4719 Ivanhoe StreetHouston, TX 77027
Greenwood · Harris County
Description
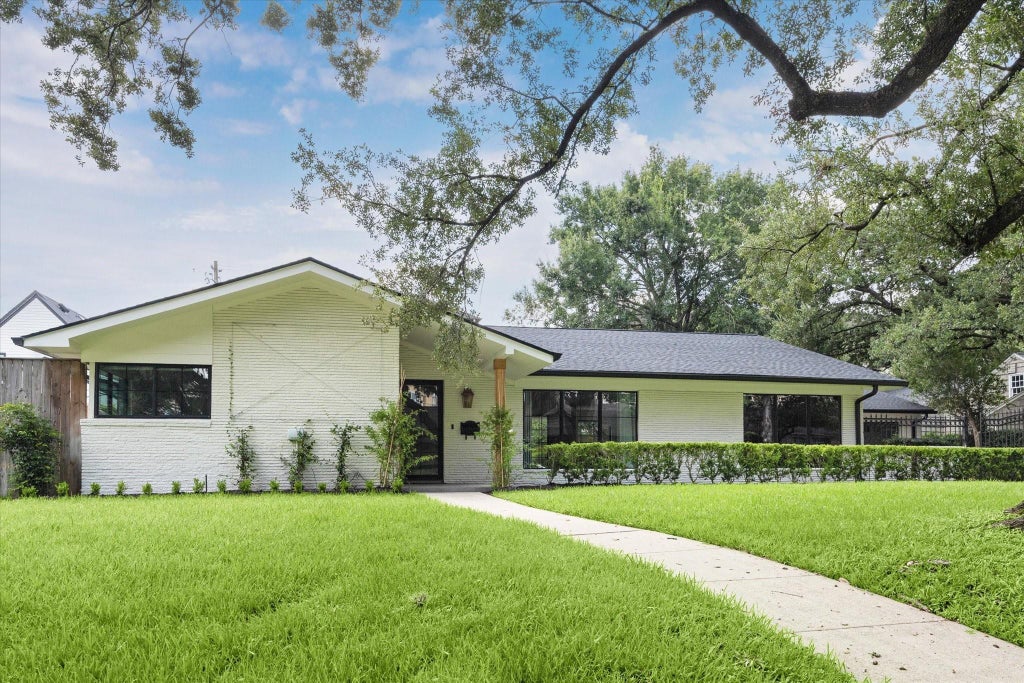
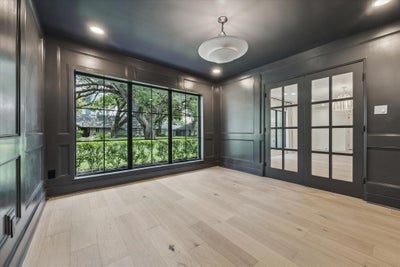
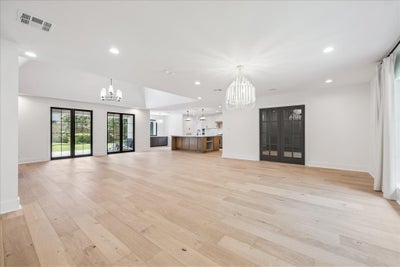
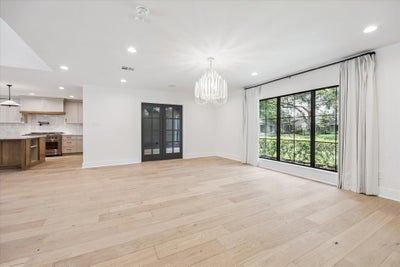
Set on an expansive 12,500 Sqft lot, this beautiful renovated single-story offers 3,032 Sqft of thoughtfully designed living space. Featuring 3 bedrooms, 2.5 baths, it pairs timeless character with polished modern updates. Chef’s kitchen is open to the elegant living and dining areas, with stone countertops and island, stainless-steel appliances and custom built-in refrigerator. Offers a stylish wine bar & separate prep area. Private office offers a quiet place to work. Spacious primary suite with French doors opening to a private deck and a spa-inspired bath, soaking tub, walk-in shower, and oversized custom closet. 2 car garage, extra parking and a gated driveway. Improvements include a comprehensive 2025 renovation, roof replacement, full-home repipe, HVAC replacement, 220-volt EV charging outlet installed in 2026. Convenient access to Highland Village, the River Oaks Shopping District, Uptown Park, and the Galleria, all from a beautifully updated home in the heart of Afton Oaks.
Property Information
- Property type
- Residential
- Sub-type
- Single Family Residence
- Style
- Contemporary/Modern / French / Other / Ranch / Traditional
- Year built
- 1955
- Living area
- 3,032 Sq Ft
- Lot size
- 0.29 acres
- Lot dimensions
- 100 x 125
- Garage spaces
- 2
- Parking spaces
- 2
- Days on market
- 17
- MLS® Listing#
- 56172922
Property Features
- Interior
- High Ceilings · Walk-In Closet(s) · Breakfast Bar · Kitchen Island · Entrance Foyer · Master Downstairs · Pantry · Stone Counters · Double Vanity
- Exterior
- Outdoor Kitchen
- Appliances
- Disposal · Wine Refrigerator · Electric Oven · Microwave · Gas Cooktop · Dishwasher · Refrigerator
- Cooling
- Ceiling Fan(s) · Electric
- Heating
- Natural Gas
- Flooring
- Tile · Wood
- Fireplace
- Gas · Gas Log · Wood Burning
- Parking
- Attached · Additional Parking · Garage Door Opener · Electric Gate · Gated
- Laundry
- Gas Dryer Hookup · Washer Hookup
- Patio
- Patio
- Fencing
- Back Yard · Full
- Lot features
- Other · Subdivided
- Construction
- Brick · Wood Siding
- Foundation
- Slab
- Roof
- Composition
- Windows
- Window Coverings
- Security
- Security Service
- Sewer
- Public Sewer
- Water source
- Public
Rooms
First
- Breakfast9 X 7
- Bedroom13 X 11
- Bedroom15 X 12
- Dining Room15 X 11
- Family Room21 X 16
- Kitchen10 X 10
- Master Bedroom25 X 15
Schools
- Elementary
- School At St George Place
- Middle
- Lanier Middle School
- High
- Lamar High School (Houston)
Financial Details
- HOA
- $1,040 / Annually
- Annual taxes
- $35,103Tax year 2026
- Parcel number
- 0780870020008
Directions
From 610 South, Exit Westheimer, turn LEFT on Westheimer, Turn RIGHT on Kettering, Turn RIGHT on Ivanhoe. Home is located on the left.
Open Houses
- 1:00–4:00 PMAdd to calendar
Listing Courtesy: Walzel Properties - Corporate Office - 8326744960
Last Updated: 2026-10-19T00:00:00.000Z
Commute Calculator
Explore commute times from 4719 Ivanhoe Street, Houston, TX 77027.