




146 Deermist DrivePorters Lake, NS B3E 1P3
Halifax
Description
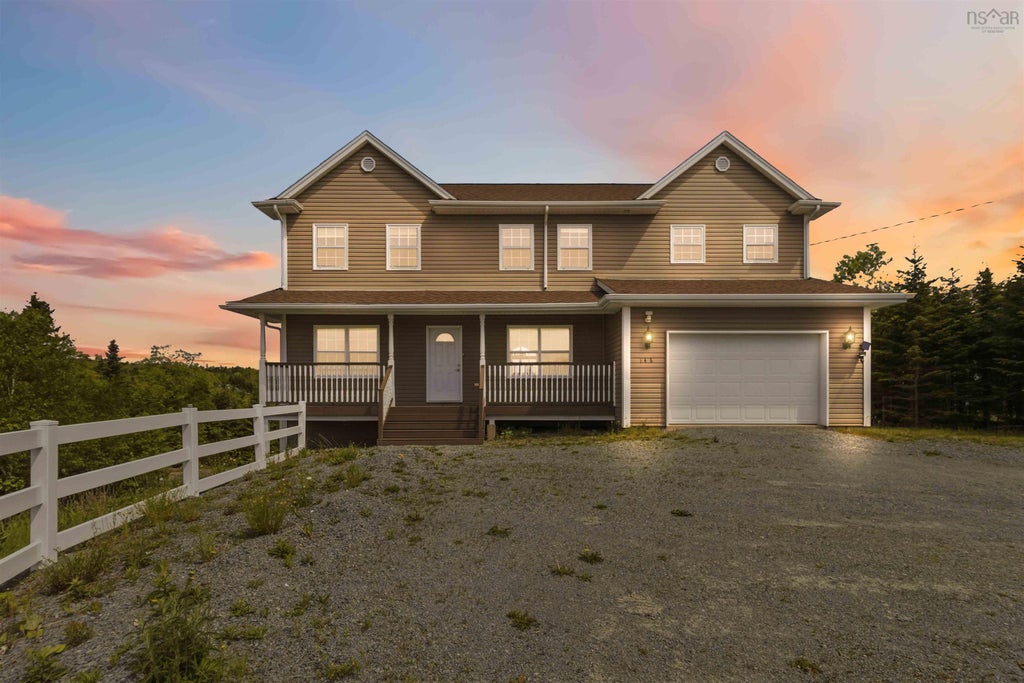
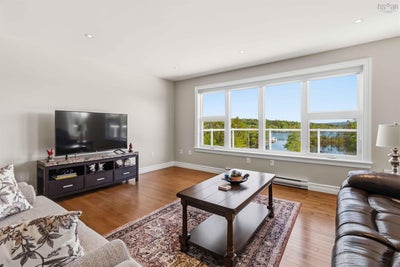
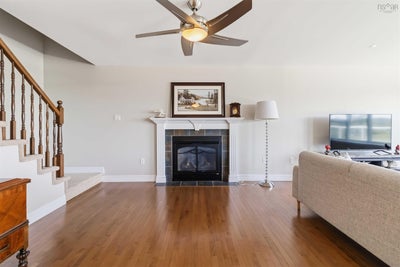
Welcome to waterfront living in an exclusive Porters Lake subdivision. Set on a private 1.31-acre lot with southern backyard exposure, this beautifully maintained 19-year-old two-storey home offers the perfect blend of space, comfort, and lifestyle. With almost 4,430 square feet of finished living space, this vacant home is move-in ready and ideal for growing or multi-generational families. The main home features 4 spacious bedrooms on the second level, including a huge primary ensuite, plus a total of 3.5 bathrooms and a propane fireplace adding warmth and character to the living room. Freshly painted throughout, the home shows beautifully and is ready for its next owners. The walkout lower level includes a large, bright 1-bedroom apartment—perfect for extended family, guests, or supplemental rental income to help offset mortgage costs. Outside, enjoy lakeside living at its best with a floating EZ Dock complete with a saddle for kayaks, making it easy to get out on the water. The beautiful oversized patio with glass railings overlooks the lake and takes full advantage of the sunny southern exposure—an ideal setting for evening barbecues and entertaining. Additional features include a double attached garage and a beautiful waterfront setting in one of Porters Lake’s most desirable communities.
Property Information
- Property type
- Residential
- Sub-type
- Single Family Residence
- Year built
- 2007
- Stories
- 2
- Living area
- 3,875 Sq Ft
- Lot size
- 1.31 acres
- Garage spaces
- 2
- Parking spaces
- 4
- Ownership
- Freehold
- Zoning
- RE
- Days on market
- 94
- MLS® Listing#
- 202614578
Property Features
- Interior
- High Speed Internet
- Exterior
- Balcony
- Appliances
- Cooktop · Oven · Dishwasher · Dryer · Washer · Range Hood · Refrigerator
- Heating
- Baseboard · Fireplace(s) · Hot Water · Oil
- Flooring
- Carpet · Ceramic Tile · Hardwood · Laminate · Vinyl
- Basement
- Finished · Walk-Out Access
- Parking
- Attached · Gravel
- Patio
- Deck
- Lot features
- Cleared · Landscaped · Waterfront
- Construction
- Vinyl Siding
- Foundation
- Concrete Perimeter
- Roof
- Asphalt
- Security
- Security System
- Community
- Park · Playground
- Utilities
- Cable Available · Propane · Cable Connected · Electricity Connected · Phone Connected
- Sewer
- Septic Tank
- Water source
- Well
- Parcel number
- 41149204
Rooms
2nd Level
- Other Room 16'1" x 12'3"
- Primary Bedroom17'5" x 17'2"
- Bathroom 214'9" x 9'6"
- Bathroom 36'8" x 12'3"
- Bedroom 217'0"x 12'3"
- Bedroom 313'10"x 10'6"
- Bedroom 413'10"x 10'6"
Main Floor
- Den/Office11'6" x 9'10"
- Den/Office11'0" x 10'3"
- Den/Office9'3" x 10'10"
- Bathroom 15'1" x 4'10"
- Dining Room12'10" x 18'4"
- Kitchen11'0' x 10'1"
- Laundry7'3" x 5'2"
Basement
- Rec Room26'6"x 24'0"
- Bathroom 411'3" x 5'8"
- Bedroom 516'10"x 10'7"
- Kitchen14'2" x 8'5"
- Laundry8'6" x 5'8"
Schools
- Elementary
- O'Connell Drive Elementary School
- Middle
- Eastern Shore Consolidated School
- High
- Eastern Shore Consolidated School
Directions
Hwy 107 East to Exit 19, take right on West Porters Lake Rd., left on Deermist
Listing Courtesy: Royal LePage Atlantic (Dartmouth)
Porters Lake Market Statistics
How this home compares to 72 active listings in Porters Lake, NS
| Porters Lake median | This listing | |
|---|---|---|
| Median listing price | $781,818 | $1,050,000 |
| Median days on market | 68 | 94 |
| Median Sq Ft | 2,146 | 3,875 |
| Median price / Sq Ft | $296 | $271 |
Market statistics compiled from active EXIT Realty® and MLS listings in Porters Lake, NS.
Commute Calculator
Explore commute times from 146 Deermist Drive, Porters Lake, NS B3E 1P3.
More homes to consider
View similar homes View nearby homes$949,900
Similar5 bd, 3 ba, 3,616 Sq Ft
943 West Porters Lake RoadWest Porters Lake, NS B3K 1K9#202614079
$574,900
Nearby0.7 km3 bd, 2 ba, 1,941 Sq Ft
732 West Porters Lake RoadPorters Lake, NS B3E 1K6#30016372



Similar Home Values
Comparable nearby listings and their asking prices.
| Address | Price | Beds | Baths | Sq Ft |
|---|---|---|---|---|
| 943 West Porters Lake Road, West Porters Lake, NS | $949,900 | 5 | 3 | 3,616 |
| 503 Myra Road, Porters Lake, NS | $949,900 | 5 | 4 | 4,143 |
| 152 Capri Drive, West Porters Lake, NS | $1,099,000 | 4 | 3 | 3,232 |
| 223 Candy Mountain Road, Mineville, NS | $949,900 | 4 | 2 | 2,940 |
Connect with a Local Real Estate Expert



Data Terms of Use
This website is operated by EXIT Realty Town & Country, a brokerage who is a member of The Canadian Real Estate Association (CREA). The content on this website is owned or controlled by CREA. By accessing this website, the user agrees to be bound by these terms of use as amended from time to time, and agrees that these terms of use constitute a binding contract between the user, EXIT Realty Town & Country, and CREA.
Copyright
The content on this website is protected by copyright and other laws, and is intended solely for the private, non-commercial use by individuals. Any other reproduction, distribution or use of the content, in whole or in part, is specifically prohibited. Prohibited uses include commercial use, “screen scraping”, “database scraping”, and any other activity intended to collect, store, reorganize or manipulate the content of this website.
Trademarks
REALTOR®, REALTORS®, and the REALTOR® logo are certification marks that are owned by REALTOR® Canada Inc. and licensed exclusively to The Canadian Real Estate Association (CREA). These certification marks identify real estate professionals who are members of CREA and who must abide by CREA’s By-Laws, Rules, and the REALTOR® Code. The MLS® trademark and the MLS® logo are owned by CREA and identify the professional real estate services provided by members of CREA.
Liability and Warranty Disclaimer
The information contained on this website is based in whole or in part on information that is provided by members of CREA, who are responsible for its accuracy. CREA reproduces and distributes this information as a service for its members, and assumes no responsibility for its completeness or accuracy.
Amendments
EXIT Realty Town & Country may at any time amend these Terms of Use by updating this posting. All users of this site are bound by these amendments should they wish to continue accessing the website, and should therefore periodically visit this page to review any and all such amendments.