

146 Deermist DrivePorters Lake, NS B3E 1P3
Halifax
Description
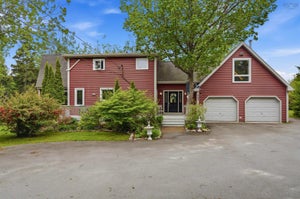
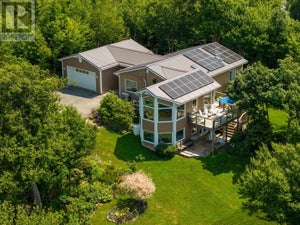
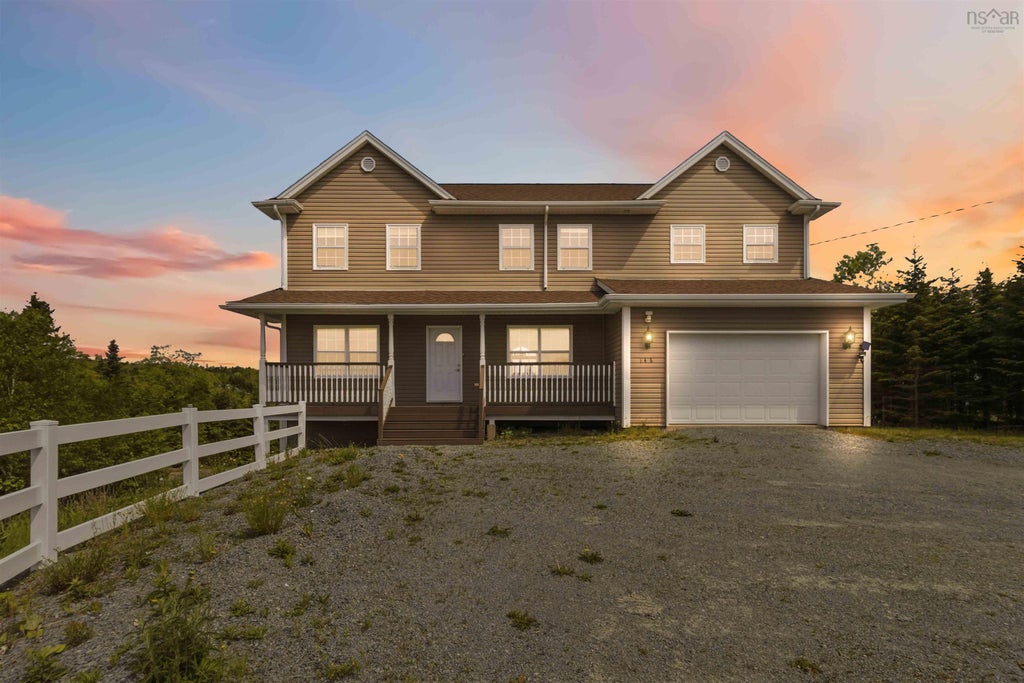
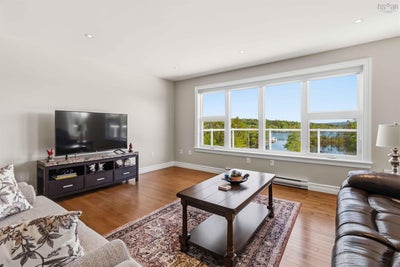
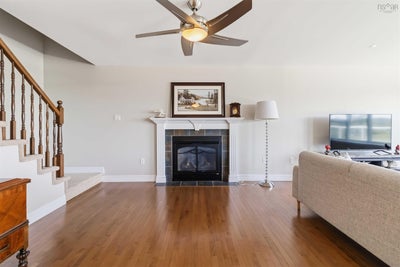
Welcome to waterfront living in an exclusive Porters Lake subdivision. Set on a private 1.31-acre lot with southern backyard exposure, this beautifully maintained 19-year-old two-storey home offers the perfect blend of space, comfort, and lifestyle. With almost 4,430 square feet of finished living space, this vacant home is move-in ready and ideal for growing or multi-generational families. The main home features 4 spacious bedrooms on the second level, including a huge primary ensuite, plus a total of 3.5 bathrooms and a propane fireplace adding warmth and character to the living room. Freshly painted throughout, the home shows beautifully and is ready for its next owners. The walkout lower level includes a large, bright 1-bedroom apartment—perfect for extended family, guests, or supplemental rental income to help offset mortgage costs. Outside, enjoy lakeside living at its best with a floating EZ Dock complete with a saddle for kayaks, making it easy to get out on the water. The beautiful oversized patio with glass railings overlooks the lake and takes full advantage of the sunny southern exposure—an ideal setting for evening barbecues and entertaining. Additional features include a double attached garage and a beautiful waterfront setting in one of Porters Lake’s most desirable communities.
Property Information
- Property type
- Residential
- Sub-type
- Single Family Residence
- Year built
- 2007
- Stories
- 2
- Living area
- 3,875 Sq Ft
- Lot size
- 1.31 acres
- Garage spaces
- 2
- Parking spaces
- 4
- Ownership
- Freehold
- Zoning
- RE
- Days on market
- 101
- MLS® Listing#
- 202614578
Property Features
- Interior
- High Speed Internet
- Exterior
- Balcony
- Appliances
- Cooktop · Oven · Dishwasher · Dryer · Washer · Range Hood · Refrigerator
- Heating
- Baseboard · Fireplace(s) · Hot Water · Oil
- Flooring
- Carpet · Ceramic Tile · Hardwood · Laminate · Vinyl
- Basement
- Finished · Walk-Out Access
- Parking
- Attached · Gravel
- Patio
- Deck
- Lot features
- Cleared · Landscaped · Waterfront
- Construction
- Vinyl Siding
- Foundation
- Concrete Perimeter
- Roof
- Asphalt
- Security
- Security System
- Community
- Park · Playground
- Utilities
- Cable Available · Propane · Cable Connected · Electricity Connected · Phone Connected
- Sewer
- Septic Tank
- Water source
- Well
- Parcel number
- 41149204
Rooms
2nd Level
- Other Room 16'1" x 12'3"
- Primary Bedroom17'5" x 17'2"
- Bathroom 214'9" x 9'6"
- Bathroom 36'8" x 12'3"
- Bedroom 217'0"x 12'3"
- Bedroom 313'10"x 10'6"
- Bedroom 413'10"x 10'6"
Main Floor
- Den/Office11'6" x 9'10"
- Den/Office11'0" x 10'3"
- Den/Office9'3" x 10'10"
- Bathroom 15'1" x 4'10"
- Dining Room12'10" x 18'4"
- Kitchen11'0' x 10'1"
- Laundry7'3" x 5'2"
Basement
- Rec Room26'6"x 24'0"
- Bathroom 411'3" x 5'8"
- Bedroom 516'10"x 10'7"
- Kitchen14'2" x 8'5"
- Laundry8'6" x 5'8"
Schools
- Elementary
- O'Connell Drive Elementary School
- Middle
- Eastern Shore Consolidated School
- High
- Eastern Shore Consolidated School
Directions
Hwy 107 East to Exit 19, take right on West Porters Lake Rd., left on Deermist
Listing Courtesy: Royal LePage Atlantic (Dartmouth)
Commute Calculator
Explore commute times from 146 Deermist Drive, Porters Lake, NS B3E 1P3.