756 Brookside RoadBrookside, NS B3T 1V1
Description
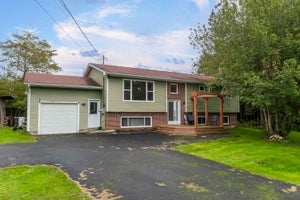
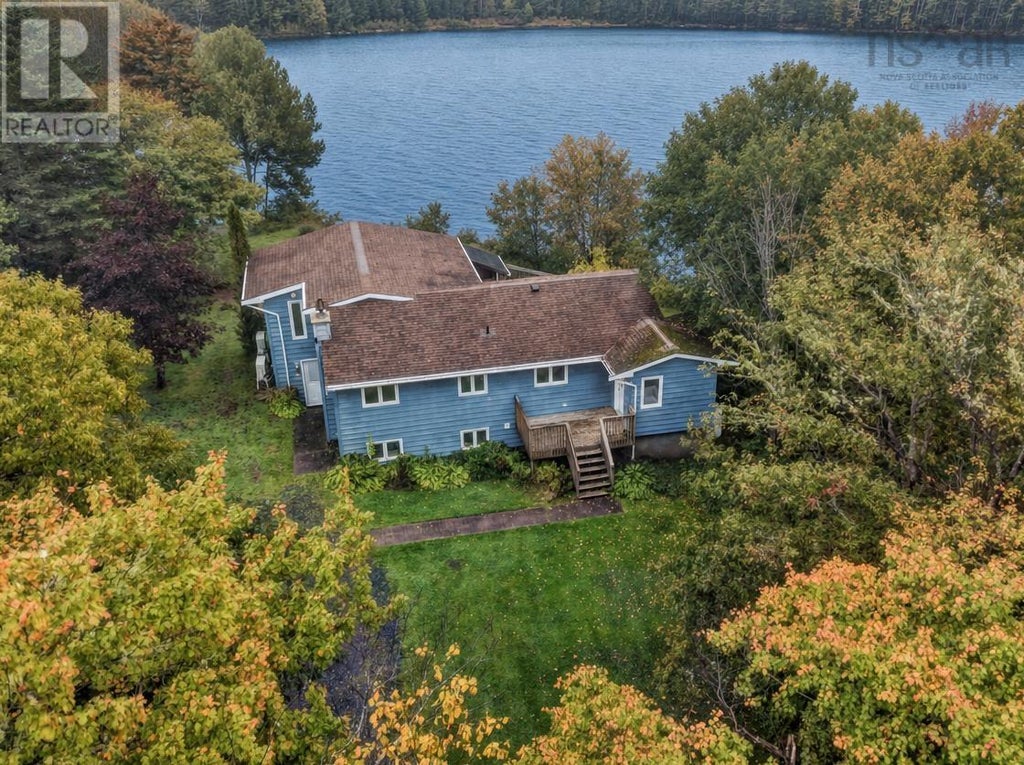
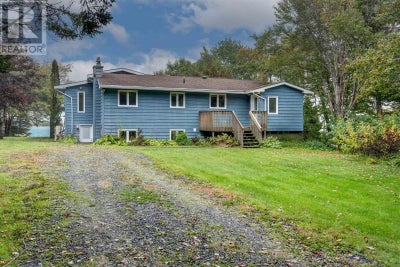
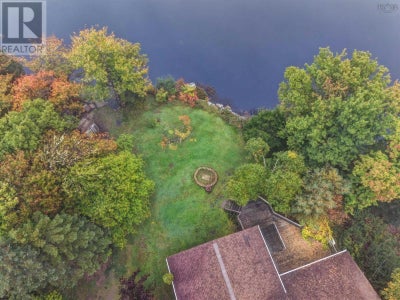
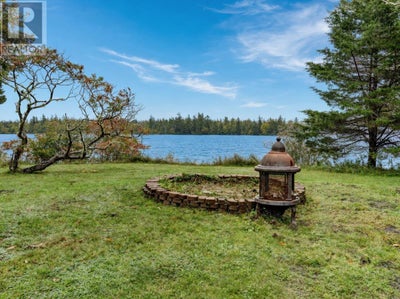
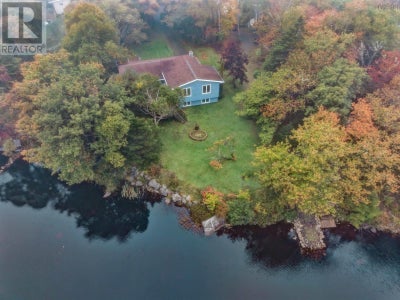
LAKEFRONT LIVING LOON LAKE ! Welcome to this wonderful lakefront property in Brookside, Prospect Communities. This home has been enjoyed and cared for by the same family. Offering 3 bedrooms, 2 full bathrooms, and an abundance of comfortable living space, this home is the perfect place to enjoy year-round lake living or create unforgettable family getaways. The spacious home features a lovely kitchen, a large primary bedroom, and two generous family rooms providing plenty of room to gather, relax and entertain. The Second family room or separate media room adds even more space for movie nights, games or family fun. Both 2nd and 3rd bedroom will need new paint. Step outside onto the large deck and enjoy the peaceful beauty of your lakefront surroundings. The lovely yard provides plenty of space for outdoor activities, while the large storage shed out front is ideal for lawn equipment, tools, water toys and seasonal storage. Comfort and efficiency are enhanced with heat pumps, while water treatment systems provide added peace of mind. The Lower level offers a wood stove and wood storage area for added affordable heating with a convenient door for transporting wood from outdoors With its nice lakefront setting, spacious interior and inviting outdoor spaces, this is an opportunity to embrace everything that makes Lake Loon living so special. Plenty of space to make memories welcome home to the lake! (id:31684)
Property Information
- Property type
- Residential
- Sub-type
- Single Family Residence
- Structure type
- House
- Stories
- 1
- Living area
- 2,423 Sq Ft
- Lot size
- 0.66 acres
- Lot dimensions
- 0.6604
- Ownership
- Freehold
- Listing #
- 202625334
Property Features
- Appliances
- Cooktop · Washer · Refrigerator · Dryer
- Heating
- Baseboard · Heat Pump · Electric · Wood · Ductless
- Flooring
- Hardwood · Laminate · Ceramic Tile · Vinyl
- Basement
- Walk-Out Access · Finished · Full
- Parking
- Gravel
- Lot features
- Wooded · Level
- Sewer
- Septic Tank
- Water source
- Well
- Parcel number
- 00654996
Rooms
Main level
- Primary Bedroom14.1x11.4
- 3pc Bathroom7.8x5.6
- Bedroom9.9x8.9
- Bedroom9.9x11.1
- Dining Room9.7x12.4
- Kitchen14.1x10.8
- Living Room24.1x15.3
Lower level
- 3pc Bathroom12.9x7.2
- Other7.9x4.6 SAUNA
- Den10x8.6 0r Bedroom
- Family Room23.6x14.8
- Laundrybath combo
- Utility Room14.1x15.6
- Utility Room19.3x12.10
Directions
Prospect Road, left on Brookside Road as you head closer to Irisweg
Open Houses
- 5:00–7:00 PMAdd to calendar
- 2:00–4:00 PMAdd to calendar

Listing Courtesy: Keller Williams Select Realty
Data Terms of Use
This website is operated by EXIT Realty Metro, a brokerage who is a member of The Canadian Real Estate Association (CREA). The content on this website is owned or controlled by CREA. By accessing this website, the user agrees to be bound by these terms of use as amended from time to time, and agrees that these terms of use constitute a binding contract between the user, EXIT Realty Metro, and CREA.
Copyright
The content on this website is protected by copyright and other laws, and is intended solely for the private, non-commercial use by individuals. Any other reproduction, distribution or use of the content, in whole or in part, is specifically prohibited. Prohibited uses include commercial use, “screen scraping”, “database scraping”, and any other activity intended to collect, store, reorganize or manipulate the content of this website.
Trademarks
REALTOR®, REALTORS®, and the REALTOR® logo are certification marks that are owned by REALTOR® Canada Inc. and licensed exclusively to The Canadian Real Estate Association (CREA). These certification marks identify real estate professionals who are members of CREA and who must abide by CREA’s By-Laws, Rules, and the REALTOR® Code. The MLS® trademark and the MLS® logo are owned by CREA and identify the professional real estate services provided by members of CREA.
Liability and Warranty Disclaimer
The information contained on this website is based in whole or in part on information that is provided by members of CREA, who are responsible for its accuracy. CREA reproduces and distributes this information as a service for its members, and assumes no responsibility for its completeness or accuracy.
Amendments
EXIT Realty Metro may at any time amend these Terms of Use by updating this posting. All users of this site are bound by these amendments should they wish to continue accessing the website, and should therefore periodically visit this page to review any and all such amendments.
Commute Calculator
Explore commute times from 756 Brookside Road, Brookside, NS B3T 1V1.