




43421 Vista RoadIsle, MN 56342
Mille Lacs County
Description
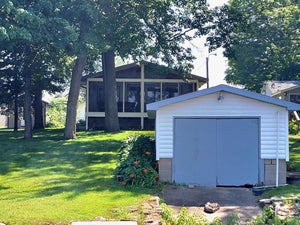
Step into a turn-key home where every detail invites comfort, connection, and serenity. This expansive one-level walkout offers over 5,000 sq ft of warm, natural woodwork and soaring vaulted ceilings that create a sense of openness and ease. The spacious master suite is a true retreat, complete with a private bath and tranquil views. Whether you're unwinding in the sauna room, hosting on the patio, or watching the kids play on the custom-built playset, this home is designed for living well. But the real magic happens at the water’s edge—100 feet of private lakeshore with your own dock and charming boathouse, where unforgettable sunsets paint the sky and peaceful moments await. And when you're ready to dine out or meet friends, you're just steps away from Da Boathouse restaurant. The heated and insulated garage adds year-round convenience and comfort, making this home as practical as it is beautiful. This is more than a home; it’s a lifestyle. Come experience it for yourself.
Property Information
- Property type
- Residential
- Sub-type
- Single Family Residence
- Style
- (SF) Single Family
- Year built
- 1971
- Stories
- 1
- Living area
- 5,121 Sq Ft
- Lot size
- 0.48 acres
- Lot dimensions
- 100x223x80x226
- Garage spaces
- 4
- Zoning
- Residential-Single Family
- Days on market
- 347
- MLS® Listing#
- 6793987
Property Features
- Interior
- Central Vacuum · Ceiling Fan(s) · Sauna · Vaulted Ceiling(s) · Walk-In Closet(s)
- Exterior
- Dock
- Appliances
- Dishwasher · Dryer · Microwave · Range · Refrigerator · Washer
- Cooling
- Ductless
- Heating
- Baseboard · Wood Stove
- Flooring
- Hardwood · Tile
- Fireplace
- Family Room · Wood Burning · Gas · Master Bedroom
- Basement
- Full · Sump Pump · Block · Concrete
- Laundry
- Main Level · Washer Hookup
- Patio
- Deck · Patio · Porch
- Roof
- Asphalt · Shingle
- Security
- Security System
- Other structures
- Boat House
- Sewer
- Mound Septic · Private Sewer
- Water source
- Well
Rooms
Main
- First (1st) Bedroom20x15
- Third (3rd) Bedroom13x11
- Second (2nd) Bedroom13x12
- Foyer11x9
- Kitchen17x17
- Living Room19x17
- Office18x8
Lower
- Fourth (4th) Bedroom13x13
- Dining Room14x12
- Family Room18x14
- Game Room22x16
Financial Details
- HOA
- None
- Annual taxes
- $7,984
- Parcel number
- 058010170
Directions
From the South go North on 47 to Vista Rd (left). Property is on the left.
Listing Courtesy: Bridge Realty, LLC - 9523680021
Presented by: Tara E Lapinski
Isle Market Statistics
How this home compares to 80 active listings in Isle, MN
| Isle median | This listing | |
|---|---|---|
| Median listing price | $361,538 | $849,900 |
| Median days on market | 149 | 347 |
| Median Sq Ft | 1,454 | 5,121 |
| Median price / Sq Ft | $220 | $166 |
Market statistics compiled from active EXIT Realty® and MLS listings in Isle, MN.
Commute Calculator
Explore commute times from 43421 Vista Road, Isle, MN 56342.
More homes to consider
View similar homes View nearby homes



Similar Home Values
Comparable nearby listings and their asking prices.
| Address | Price | Beds | Baths | Sq Ft |
|---|---|---|---|---|
| 810 Main Street W, Isle, MN | $824,900 | 6 | 3 | 2,947 |