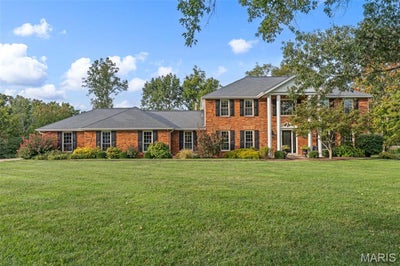
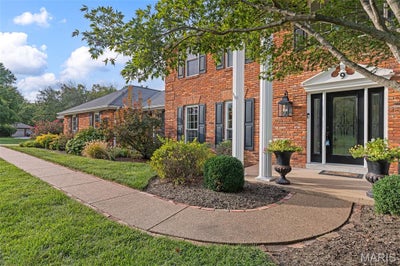
9 Clarkson Farm DriveChesterfield, MO 63017
Clarkson Farm Estates · St. Louis County
Description
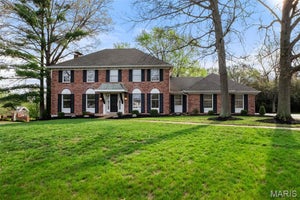
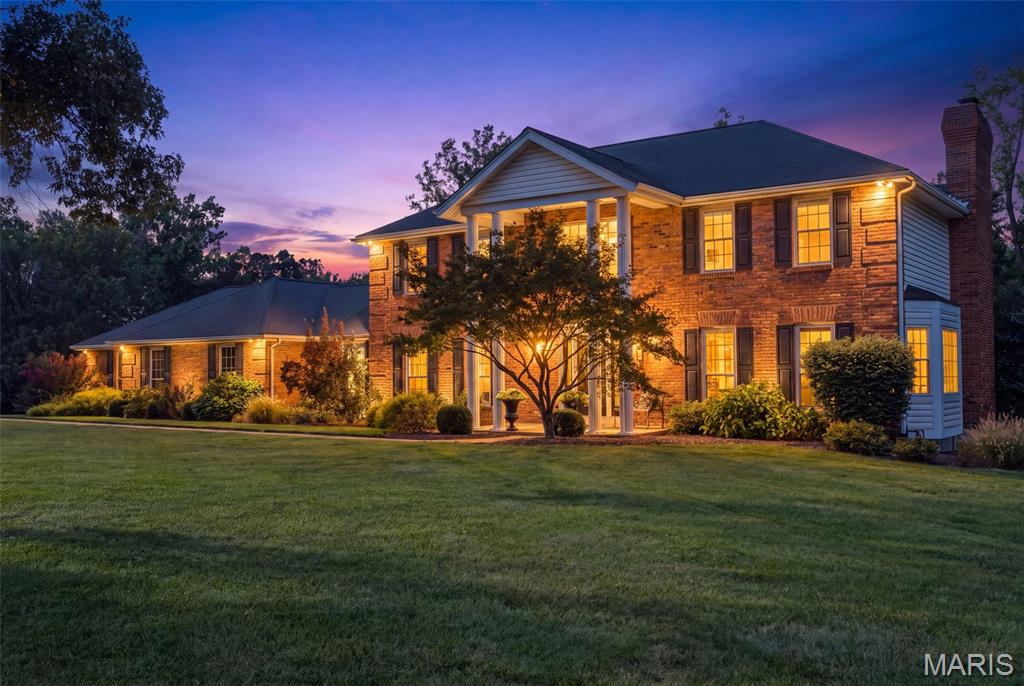
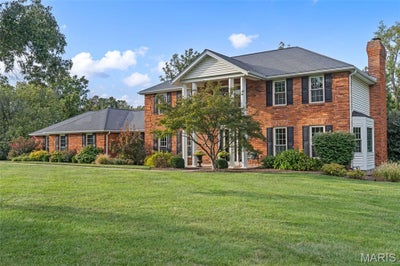
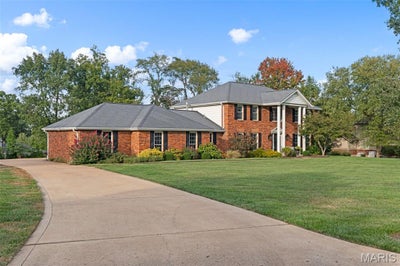
Welcome to 9 Clarkson Farm Dr, ideally situated just off Clarkson Road and near Forest Hills Country Club in one of Chesterfield’s desirable locations. This spacious 4-bedroom, 4-bath home offers approximately 3,200 sq. ft. of living space on nearly an acre of land, providing a wonderful combination of space, privacy, and convenience. The updated kitchen and bathrooms offer a fresh, modern feel, while heated floors in the upper-level bathrooms add an extra touch of comfort and luxury. Just off the rear of the kitchen, a screened-in covered porch provides the perfect setting for relaxing, dining, or entertaining while overlooking the expansive property. The finished lower level adds exceptional versatility with a large recreation area, sleeping area, and full bathroom—ideal for guests, hobbies, a home office, or additional living space. A 3-car rear-entry garage provides plenty of parking and storage while preserving the home's attractive curb appeal. The nearly one-acre lot offers room to enjoy the outdoors while being conveniently located near Clarkson Road, Forest Hills Country Club, shopping, dining, parks, and major commuter routes. A rare opportunity to enjoy generous indoor and outdoor living in a highly convenient Chesterfield location—close to everything, yet offering the space and privacy of an almost one-acre property.
Property Information
- Property type
- Residential
- Sub-type
- Single Family Residence
- Structure type
- House
- Year built
- 1982
- Living area
- 3,200 Sq Ft
- Lot size
- 0.96 acres
- Lot dimensions
- 0X0
- Garage spaces
- 3
- Parking spaces
- 3
- Ownership
- Private
- Days on market
- 37
- MLS® Listing#
- 26062539
Property Features
- Interior
- Bar · Bookcases · Crown Molding · Eat-in Kitchen · Entrance Foyer · Granite Counters · High Speed Internet · Kitchen Island · Pantry · Stone Counters · Walk-In Closet(s) · Wet Bar
- Appliances
- Oven · Stainless Steel Appliance(s) · Gas Cooktop · Dishwasher · Disposal · Down Draft · Humidifier · Ice Maker · Microwave · Refrigerator · Water Heater
- Cooling
- Central Air · Dual · Electric · Humidity Control · Zoned
- Heating
- Forced Air · Natural Gas · Radiant Floor · Zoned
- Flooring
- Carpet · Ceramic Tile · Wood
- Fireplace
- Gas
- Basement
- Concrete · Partially Finished · Bath/Stubbed
- Parking
- Driveway · Garage · Garage Door Opener · Garage Faces Rear · On Site · On Street
- Laundry
- Laundry Room · Main Level · Sink · Washer Hookup
- Patio
- Covered · Enclosed · Patio · Screened
- Lot features
- Back Yard · Front Yard · Landscaped · Level · Open Lot · Sprinklers In Front · Sprinklers In Rear
- Construction
- Brick Veneer · Vinyl Siding
- Foundation
- Concrete Perimeter
- Windows
- Shutters · Insulated Windows · Screens
- Security
- Closed Circuit Camera(s) · Smoke Detector(s)
- Utilities
- Cable Available · Electricity Connected · Natural Gas Connected · Sewer Connected
- Sewer
- Public Sewer
- Water source
- Public
Rooms
Upper
- Primary Bedroom15x13
- Bedroom 212x11
- Bedroom 313x9
- Bedroom 411x11
Lower
- Recreation Room25x21
- Bonus Room16x12
Main
- Dining Room13x12
- Family Room23x12
- Kitchen20x12
- Office17x12
Schools
- Elementary
- Kehrs Mill Elem.
- Middle
- Crestview Middle
- High
- Marquette Sr. High
Financial Details
- HOA
- $1,000 / AnnuallyAssociation: Clarkson Farm Estates
- Annual taxes
- $9,740Tax year 2025
- Parcel number
- 21T-22-0183
Directions
GPS Friendly
Open Houses
- 12:00–2:00 PMAdd to calendar

Listing Courtesy: Alu Real Estate Partners - 3145377587
Presented by: Sal Alu
Commute Calculator
Explore commute times from 9 Clarkson Farm Drive, Chesterfield, MO 63017.