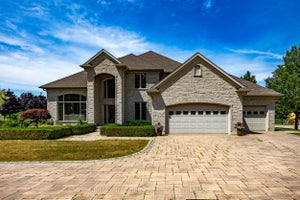
8383 Sandytown RoadStraffordville, ON N0J 1Y0
Straffordville
Description
This custom built home, with large shop, is ready for you to move right in! This bungalow with walk out basement has so much to offer! Open concept living, dining and kitchen area with lots of windows providing plenty of natural light. Modern Kitchen with island and stainless steel appliances, door out to the upper deck - a great spot to BBQ, or enjoy your morning coffee overlooking the beautiful backyard! Main floor laundry includes commercial grade washer and dryer. 3 bedrooms, primary with walk in closet and en suite with large tiled shower (rain head and full body spray), 4 piece guest bath. Double car attached oversized garage with drains and exhaust fan to quickly dry off your cars! The basement doesn't even feel like a basement, with 2 sets of doors to the backyard. Downstairs has a large family room, perfect for watching movies or hosting parties, an office area, a pool table area (included), a gym area AND a wet bar with under cabinet lighting, your friends will love it! Walk out to a beautiful concrete patio with pergola - great for entertaining! BONUS 38' x 30' shop with two 10' x 10' doors, convenient driveway from front yard to the shop - perfect for all of your toys, equipment, etc. Added bonuses: a cold cellar, reverse osmoses system, whole house surge protection, new owned hot water tank, ejector pump with high limit monitoring, and more! Short 15 minute drive to the town of Tillsonburg, 35 minutes to Woodstock, 45 minutes to London! (id:31684)
Property Information
- Property type
- Residential
- Sub-type
- Single Family Residence
- Structure type
- House
- Year built
- 2015
- Stories
- 1
- Living area
- 2,893 Sq Ft
- Parking spaces
- 17
- Ownership
- Freehold
- Listing #
- 40878453
Property Features
- Interior
- Wet Bar
- Appliances
- Cooktop · Washer · Refrigerator · Water Softener · Dishwasher · Dryer
- Cooling
- Central Air
- Heating
- Forced Air · Natural Gas
- Basement
- Sump Pump · Finished · Full
- Parking
- Garage Door Opener · Attached
- Construction
- HardiPlank Type
- Windows
- Window Coverings
- Sewer
- Public Sewer
- Water source
- Well
Rooms
Basement
- Other10'7'' x 6'6''
- Family Room18'8'' x 27'0''
- Game Room18'5'' x 14'8''
- Gym12'1'' x 10'0''
- Office10'3'' x 13'1''
Main level
- Primary Bedroom11'8'' x 14'5''
- Foyer9'4'' x 6'3''
- Bedroom10'4'' x 11'2''
- Bedroom10'4'' x 11'3''
- Dining Room10'4'' x 12'6''
- Kitchen23'1'' x 10'4''
- Laundry10'0'' x 7'2''
- Living Room13'5'' x 18'9''
Financial Details
- Annual taxes
- $5,624
Directions
Plank Road (#19) to Sandytown Road

Listing Courtesy: Peak Peninsula Realty Inc.
Data Terms of Use
This website is operated by EXIT Realty CK Elite, Brokerage, a brokerage who is a member of The Canadian Real Estate Association (CREA). The content on this website is owned or controlled by CREA. By accessing this website, the user agrees to be bound by these terms of use as amended from time to time, and agrees that these terms of use constitute a binding contract between the user, EXIT Realty CK Elite, Brokerage, and CREA.
Copyright
The content on this website is protected by copyright and other laws, and is intended solely for the private, non-commercial use by individuals. Any other reproduction, distribution or use of the content, in whole or in part, is specifically prohibited. Prohibited uses include commercial use, “screen scraping”, “database scraping”, and any other activity intended to collect, store, reorganize or manipulate the content of this website.
Trademarks
REALTOR®, REALTORS®, and the REALTOR® logo are certification marks that are owned by REALTOR® Canada Inc. and licensed exclusively to The Canadian Real Estate Association (CREA). These certification marks identify real estate professionals who are members of CREA and who must abide by CREA’s By-Laws, Rules, and the REALTOR® Code. The MLS® trademark and the MLS® logo are owned by CREA and identify the professional real estate services provided by members of CREA.
Liability and Warranty Disclaimer
The information contained on this website is based in whole or in part on information that is provided by members of CREA, who are responsible for its accuracy. CREA reproduces and distributes this information as a service for its members, and assumes no responsibility for its completeness or accuracy.
Amendments
EXIT Realty CK Elite, Brokerage may at any time amend these Terms of Use by updating this posting. All users of this site are bound by these amendments should they wish to continue accessing the website, and should therefore periodically visit this page to review any and all such amendments.
Commute Calculator
Explore commute times from 8383 SANDYTOWN Road, Straffordville, ON N0J 1Y0.