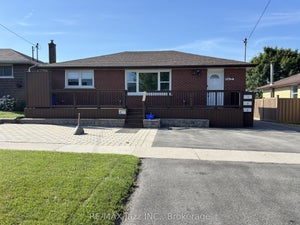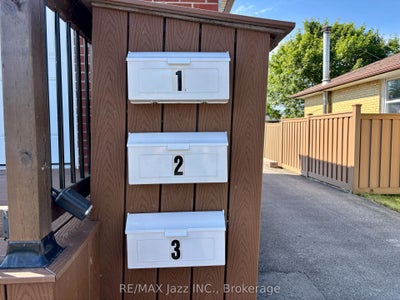


751 Phillip Murray Avenue Unit 2Oshawa, ON L1J 1J2
Durham
Description
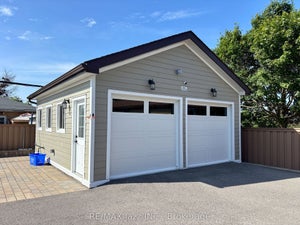
INCLUDED: lawn care, snow removal, and access to a shared backyard with BBQ and picnic table. Welcome to this spacious 2-bedroom lower-level home offering comfortable, low-maintenance living with a functional open-concept layout. The kitchen, dining, and living areas flow together to create a practical space that's perfect for everyday living or entertaining. The kitchen features stainless steel appliances, including a dishwasher, along with plenty of cabinetry and counter space. Durable vinyl flooring runs throughout the home, with ceramic tile in the bathroom. One of the standout features is the 4-piece bathroom with in-floor heating, adding an extra touch of comfort year-round. Both bedrooms are generously sized, and the home offers an abundance of storage throughout. The landlord takes care of lawn maintenance and snow removal, making for truly worry-free living. You'll also enjoy access to the shared backyard complete with a BBQ and picnic table. One dedicated parking space is included. For added flexibility, the landlord is willing to rent the home fully furnished, making it an excellent option for professionals, those relocating, or anyone looking for a move-in-ready home. Responsive professional property management provides added peace of mind. Conveniently located close to parks, schools, shopping, transit, and everyday amenities, this is a fantastic opportunity to lease a well-designed home that combines comfort, convenience, and exceptional value.
Property Information
- Property type
- Residential Lease
- Sub-type
- Duplex
- Style
- Bungalow
- Parking spaces
- 1
- MLS® Listing#
- E13594732
Property Features
- Interior
- Central Vacuum
- Appliances
- Instant Hot Water
- Cooling
- Central Air
- Heating
- Natural Gas · Forced Air
- Basement
- Apartment · Finished
- Pool
- None
- Laundry
- Common Area · In Basement · Laundry Room · Sink
- Construction
- Brick
- Foundation
- Block
- Roof
- Asphalt
- Security
- Smoke Detector(s) · Carbon Monoxide Detector(s)
Rooms
Basement
- Bedroom3.37 x 3.1
- Bedroom3.92 x 3.7
- Dining Room3.84 x 3.43
- Kitchen3.84 x 3.43
- Living Room3.96 x 3.39
Directions
FROM THE 401, SOUTH ON STEVENSON AND EAST ONPHILLIP MURRAY, ON THE SOUTH SIDE
Listing Courtesy: RE/MAX JAZZ INC. - 9057281600
Commute Calculator
Explore commute times from 751 Phillip Murray Avenue Unit 2, Oshawa, ON L1J 1J2.