
331 Sutton DrSan Antonio, TX 78228
NCB 7357 · Bexar County
Description
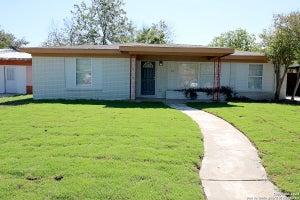
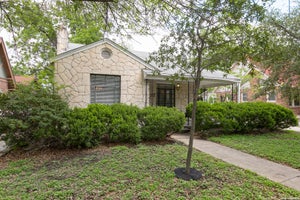
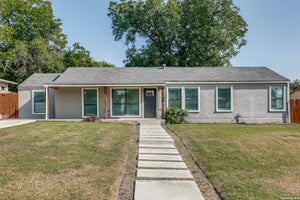
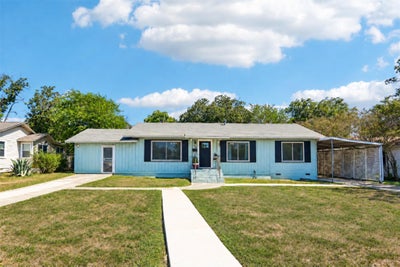
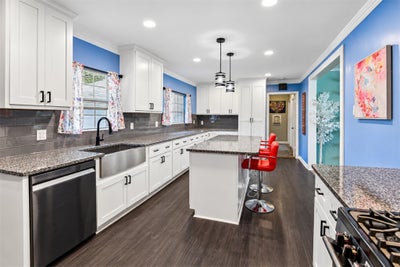
Full of character and thoughtfully remodeled, this charming 3-bedroom, 2-bath home offers the best of both worlds: a quiet, established neighborhood setting with convenient in-town access to everything San Antonio has to offer. Updated in 2021, the home blends original charm with stylish modern updates, including beautiful wood floors, crown molding, built-in bookcases, and unique architectural details throughout. The spacious kitchen features granite countertops, white cabinetry with black hardware, a stainless steel apron-front sink and appliances, center island with breakfast bar, tile backsplash, gas cooktop with range hood, and fun pendant lighting. The 1,938-square-foot layout offers a comfortable living area, plus a versatile office or second living space with built-in bookcases and an enormous dining area with a unique built-in nook. The primary suite features a sliding barn door leading to a spacious walk-in closet with built-in shelving, while the updated primary bath brings a little personality with red subway tile in the walk-in shower, matte-black finishes, a linen closet, and updated lighting. The secondary bath has been similarly refreshed with emerald-green subway tile, a built-in shower niche, sliding glass door, and new vanity. The spacious laundry room includes a second refrigerator, and ceiling fans are featured throughout the home. Outside, the private fenced backyard offers mature trees, stone pathways, a storage shed, and plenty of space to enjoy the peaceful setting. A covered attached carport and concrete driveway provide convenient parking. Tucked into a quiet neighborhood yet less than 2 miles from I-10, Walmart, H-E-B, and numerous restaurants, this home offers a rare combination of character, comfort, privacy, and easy access to the city.
Property Information
- Property type
- Residential
- Sub-type
- Single Family Residence
- Year built
- 1948
- Living area
- 1,938 Sq Ft
- Lot size
- 0.20 acres
- Lot dimensions
- 81' X 141
- Parking spaces
- 3
- Ownership
- Fee-Simple
- Days on market
- 14
- MLS® Listing#
- 9426772
Property Features
- Interior
- Bookcases · Breakfast Bar · Built-in Features · Ceiling Fan(s) · Granite Counters · Crown Molding · Kitchen Island · Pantry · Recessed Lighting · Storage · Walk-In Closet(s) · Master Downstairs · High Speed Internet
- Exterior
- Private Yard
- Appliances
- Dishwasher · Disposal · Exhaust Fan · Gas Cooktop · Gas Range · Microwave · Gas Oven · Plumbed For Ice Maker · Stainless Steel Appliance(s) · Vented Exhaust Fan · Water Heater · Water Softener Rented
- Cooling
- Ceiling Fan(s) · Central Air · Electric
- Heating
- Exhaust Fan · Central · Natural Gas
- Flooring
- Concrete · Laminate · Tile · Wood
- Pool
- None
- Parking
- Attached Carport · Carport · Concrete · Covered · Driveway
- Laundry
- Laundry Room · Main Level · Inside
- Patio
- Front Porch
- Fencing
- Back Yard · Fenced · Gate · Privacy · Wood
- Lot features
- Back Yard · Few Trees · Front Yard
- Construction
- Vertical Siding · Wood Siding
- Foundation
- Pillar/Post/Pier
- Roof
- Composition · Shingle
- Windows
- Blinds · Screens
- Security
- Security System Owned · Smoke Detector(s)
- Other structures
- Shed(s) · Storage
- Community
- Curbs · Park
- Utilities
- Electricity Connected · Natural Gas Connected · Sewer Connected · Water Connected
- Sewer
- Public Sewer
- Water source
- Public
Schools
- Elementary
- Maverick
- Middle
- Longfellow
- High
- Jefferson
Financial Details
- HOA
- None
- Annual taxes
- $6,215Tax year 2026
- Assessed value
- $254,680
- Parcel number
- 073570000320
Directions
To reach 331 Sutton Dr from I-10, take Exit 567 for W Woodlawn Ave, head west on W Woodlawn Ave for about 1.5 miles, then turn right onto John Adams Dr (or Wilson Blvd), make a left onto Donaldson Ave, and take an immediate left onto Sutton Dr where the home will be on your left after two blocks.
Listing Courtesy: Keller Williams Realty - allisontrickey@kw.com
Last Updated: 2026-09-21T00:00:00.000Z
Documents & links
Provided by Allison Pflaum
- Virtual tourVisit
Commute Calculator
Explore commute times from 331 Sutton DR, San Antonio, TX 78228.