14345 Millhaven PlaceColorado Springs, CO 80908
Cathedral Pines · El Paso County
Description
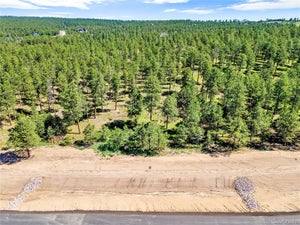
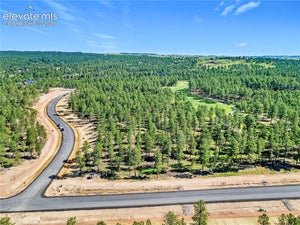
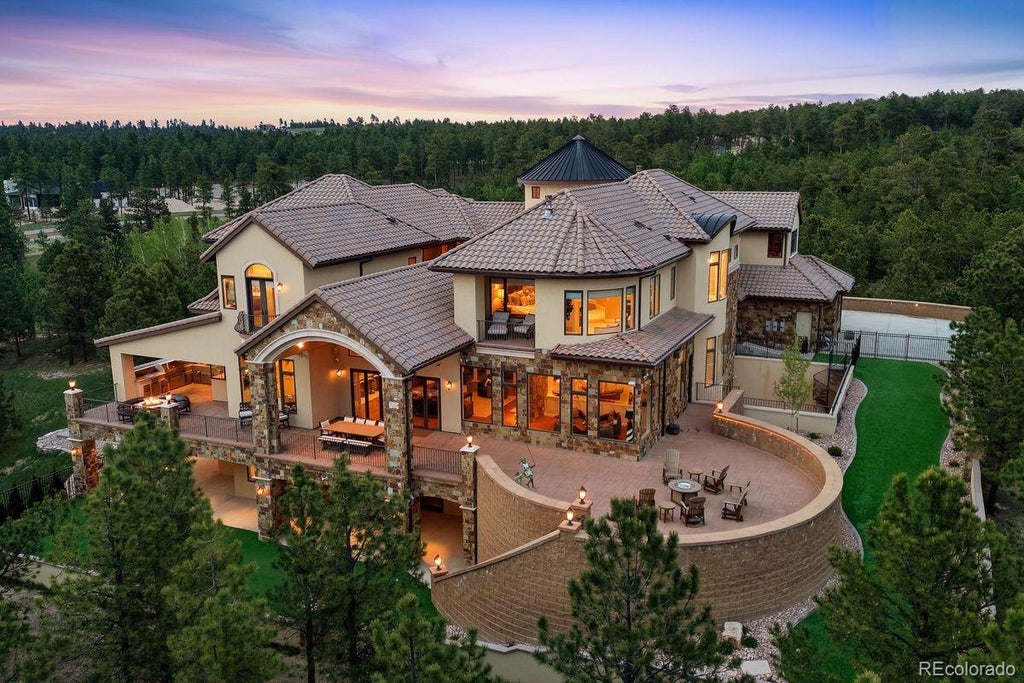
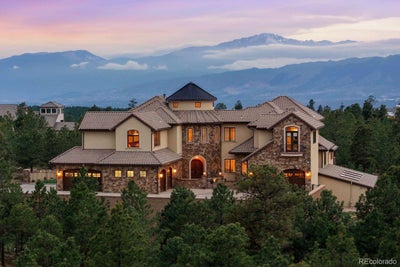
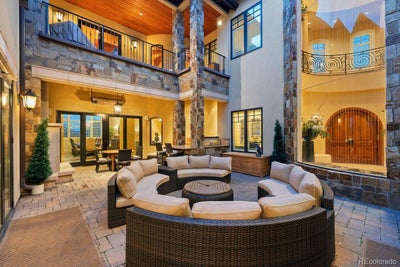
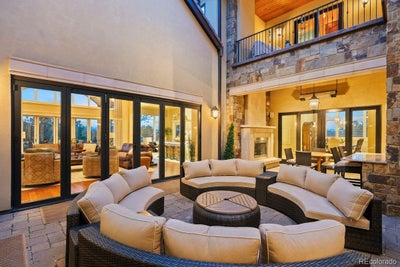
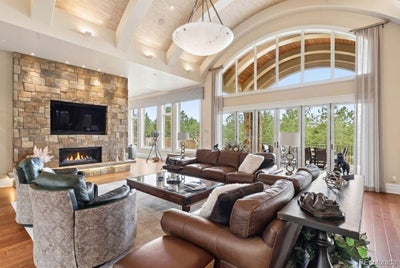
A rare offering in Cathedral Pines, this extraordinary legacy estate is set on 2.59 private, treed acres with breathtaking Pikes Peak and Front Range views. Inspirational architecture, timeless design, and exceptional craftsmanship define this 15,000 sq ft residence, thoughtfully scaled to feel warm, inviting, and livable while offering every luxury imaginable. Constructed with architectural-grade windows, premium mechanical systems, designer finishes, and uncompromising attention to detail, the home features 8 ensuite bedrooms including 2 primary suites, 11 baths, elevator, 5 fireplaces, snowmelt driveway and courtyard, and a 6-car garage. Reproduction at or near the asking price would be impossible. The dramatic great room showcases a barrel-beamed ceiling, white oak floors, and expansive doors that open to both the interior courtyard and rear deck, creating a seamless indoor-outdoor living experience. A true chef’s kitchen offers Miele appliances, built-in espresso machine, ice maker, warming drawers, dumbwaiter, pull-out refrigeration drawers, butler’s pantry, storage pantry, dual islands, dual sinks, dual dishwashers, and extensive custom cabinetry. More than 10,000 sq ft of outdoor living space includes 2 outdoor kitchens, a stunning central courtyard, expansive deck, fire pit, lower-level patios, and Juliet balconies. The private wellness wing features a geothermal-heated indoor pool, sauna, and fitness center. The walk-out lower level is designed for entertaining with a state-of-the-art theater, full bar, game area, craft room, and wine tasting room. The primary retreat offers private deck access, a luxurious 5-piece bath, and spacious walk-in closet. Additional highlights include geothermal in-floor radiant heat, professional landscaping, award-winning D-20 schools, convenient access to I-25 and Hwy 83, proximity to Flying Horse Golf Club, and direct access to the 4.5-mile Black Forest Regional Trail. Contact listing broker for complete features list.
Property Information
- Property type
- Residential
- Sub-type
- Single Family Residence
- Structure type
- House
- Year built
- 2009
- Living area
- 15,643 Sq Ft
- Lot size
- 2.59 acres
- Garage spaces
- 6
- Parking spaces
- 6
- Ownership
- Corporation/Trust
- Zoning
- PUD
- Days on market
- 85
- MLS® Listing#
- 4509114
Property Features
- Interior
- Built-in Features · Ceiling Fan(s) · Eat-in Kitchen · Elevator · Entrance Foyer · High Ceilings · High Speed Internet · Kitchen Island · Pantry · Sauna · Vaulted Ceiling(s) · Walk-In Closet(s) · Wet Bar
- Exterior
- Balcony · Barbecue · Dog Run · Fire Pit · Gas Grill · Lighting · Rain Gutters
- Appliances
- Oven · Dishwasher · Disposal · Dryer · Microwave · Range · Range Hood · Refrigerator · Self Cleaning Oven · Washer
- Cooling
- Ceiling Fan(s) · Central Air · Other
- Heating
- Natural Gas · Radiant
- Flooring
- Carpet · Tile · Wood
- Fireplace
- Bedroom · Family Room · Gas · Great Room · Outside
- Basement
- Full · Walk-Out Access
- Pool
- Indoor
- Parking
- Attached
- Patio
- Covered · Deck · Front Porch · Patio
- Fencing
- Partial
- Lot features
- Landscaped · Level · Many Trees
- Construction
- Frame · Stone · Stucco
- Roof
- Spanish Tile
- Windows
- Window Coverings
- Security
- Carbon Monoxide Detector(s) · Security System
- Utilities
- Natural Gas Available · Cable Available · Electricity Connected · Natural Gas Connected · Phone Available
- Sewer
- Septic Tank
- Water source
- Private · Well
Rooms
Basement
- Bathroom Three Quarter18 x 16
- Bedroom18 x 17
- Bedroom19 x 14
- Bonus Room21 x 27
- Bonus Room27 x 54
- Office29 x 24
Upper
- Bedroom24 x 13
- Bedroom14 x 17
- Bedroom25 x 23
Main
- Bedroom21 x 13
- Dining Room17 x 19
- Family Room24 x 22
- Kitchen21 x 24
- Living Room17 x 19
Schools
- Elementary
- Edith Wolford
- Middle
- Challenger
- High
- Pine Creek
Financial Details
- HOA
- $575 / AnnuallyAssociation: Warren Management
- Annual taxes
- $25,661Tax year 2025
- Parcel number
- 62010-08-001
Directions
1-25 to Interquest Parkway east to Shoup Road. Shoup Road east to Milam Road. Take a left on Milam Road. Stay on Milam Road and at the roundabout take your first exit which is Millhaven Place. Home is located on left side of the road up the hill.

Listing Courtesy: LIV Sotheby's International Realty - michael@homesbyturner.com,719-434-0199
This publication is designed to provide information with regard to the subject matter covered. It is displayed with the understanding that the publisher and authors are not engaged in rendering real estate, legal, accounting, tax, or other professional services and that the publisher and authors are not offering such advice in this publication. If real estate, legal, or other expert assistance is required, the services of a competent, professional person should be sought. The information contained in this publication is subject to change without notice. METROLIST, INC., DBA RECOLORADO MAKES NO WARRANTY OF ANY KIND WITH REGARD TO THIS MATERIAL, INCLUDING, BUT NOT LIMITED TO, THE IMPLIED WARRANTIES OF MERCHANTABILITY AND FITNESS FOR A PARTICULAR PURPOSE. METROLIST, INC., DBA RECOLORADO SHALL NOT BE LIABLE FOR ERRORS CONTAINED HEREIN OR FOR ANY DAMAGES IN CONNECTION WITH THE FURNISHING, PERFORMANCE, OR USE OF THIS MATERIAL.
PUBLISHER'S NOTICE: All real estate advertised herein is subject to the Federal Fair Housing Act and the Colorado Fair Housing Act, which Acts make it illegal to make or publish any advertisement that indicates any preference, limitation, or discrimination based on race, color, religion, sex, handicap, familial status, or national origin.
METROLIST, INC., DBA RECOLORADO will not knowingly accept any advertising for real estate that is in violation of the law. All persons are hereby informed that all dwellings advertised are available on an equal opportunity basis.
Licensed in the state of Colorado
Data Terms of Use
The information contained in this publication is subject to change without notice. METROLIST, INC. MAKES NO WARRANTY OF ANY KIND WITH REGARD TO THIS MATERIAL, INCLUDING, BUT NOT LIMITED TO, THE IMPLIED WARRANTIES OF MERCHANTABILITY AND FITNESS FOR A PARTICULAR PURPOSE. METROLIST, INC. SHALL NOT BE LIABLE FOR ERRORS CONTAINED HEREIN OR FOR ANY DAMAGES IN CONNECTION WITH THE FURNISHING, PERFORMANCE, OR USE OF THIS MATERIAL.
 PUBLISHER'S NOTICE: All real estate advertised herein is subject to the Federal Fair Housing Act and the Colorado Fair Housing Act, which Acts make it illegal to make or publish any advertisement that indicates any preference, limitation, or discrimination based on race, color, religion, sex, handicap, familial status, or national origin.
METROLIST, INC. will not knowingly accept any advertising for real estate that is in violation of the law. All persons are hereby informed that all dwellings advertised are available on an equal opportunity basis.
©2017 METROLIST, INC. All Rights Reserved 7100 E. Belleview Ave. #110 Greenwood Village, CO 80111 USA
ALL RIGHTS RESERVED WORLDWIDE. No part of this publication may be reproduced, adapted, translated, stored in a retrieval system or transmitted in any form or by any means, electronic, mechanical, photocopying, recording, or otherwise, without the prior written permission of the publisher. The information contained herein including but not limited to all text, photographs, digital images, virtual tours, may be seeded and monitored for protection and tracking.
Colorado Springs Market Statistics
How this home compares to 5,291 active listings in Colorado Springs, CO
| Colorado Springs median | This listing | |
|---|---|---|
| Median listing price | $497,814 | $4,595,000 |
| Median days on market | 57 | 85 |
| Median Sq Ft | 2,138 | 15,643 |
| Median price / Sq Ft | $235 | $294 |
Market statistics compiled from active EXIT Realty® and MLS listings in Colorado Springs, CO.
Commute Calculator
Explore commute times from 14345 Millhaven Place, Colorado Springs, CO 80908.
More homes to consider
View nearby homes$4,185,200
Nearby0.2 mi5 bd, 6 ba, 6,936 Sq Ft
14432 Quartz Creek DriveColorado Springs, CO 80908#1638865
$875,000
$303,819/acreNearby0.2 mi2.88 acres, Zoned PD
14310 Allen Ranch RoadColorado Springs, CO 80908#1668217
$875,000
$303,819/acreNearby0.2 mi2.88 acres, Zoned PD
14310 Allen Ranch RdColorado Springs, CO 80908#1668217
$1,100,000
$424,710/acreNearby0.2 mi2.59 acres
14431 Quartz Creek DriveColorado Springs, CO 80908#3356794