
345 Bently DriveHalifax, NS B3S 0C9
Halifax
Description
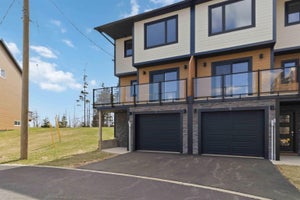
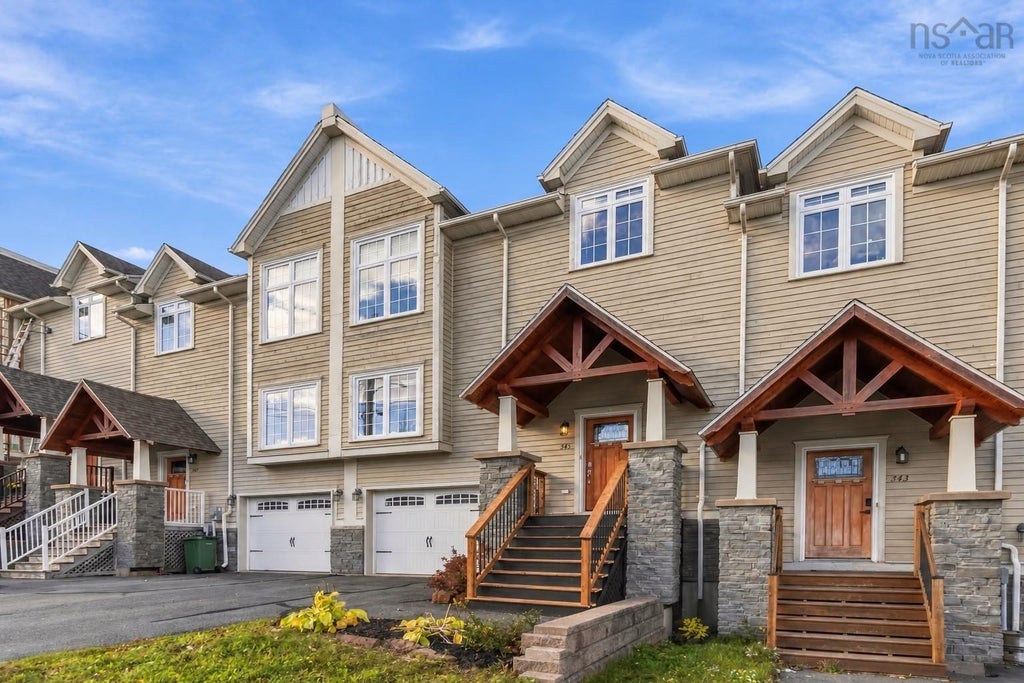
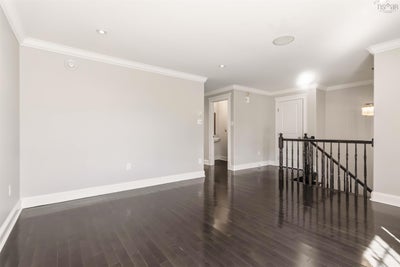
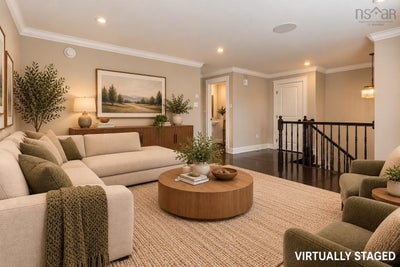
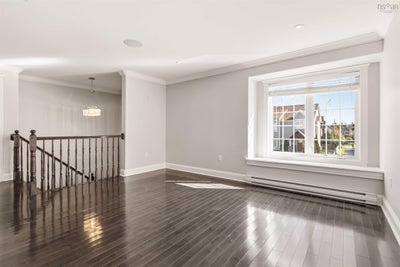
CRAFTSMAN STYLE. ROOM TO SPREAD OUT. A LOCATION THAT WORKS. In Mount Royale, good design is about more than how a home looks - it's about how the space works. At 345 Bentley Drive, an open-concept main living area, a separate living room, and a finished basement give you room to entertain, relax, and enjoy everyday life. The main floor brings the kitchen, dining area, and rear family room together, with access to the deck for outdoor enjoyment. Granite countertops, hardwood floors, a convenient pantry, and a separate living room with a large double bay window add character and flexibility. Upstairs, the primary suite offers a comfortable retreat with its own heat pump, a walk-in closet plus a second closet, and a private ensuite featuring a separate shower and a large soaker tub. Two additional bedrooms provide space for family, guests, or a home office. New laminate flooring in all three bedrooms means the home is now carpet-free. The finished basement adds even more versatility, with a generous recreation room and a second two-piece bathroom. An attached garage and paved driveway round out the practical features. Enjoy nearby green space, walking trails, and a playground, with Bayers Lake shopping, dining, and entertainment just minutes away. Convenient access to major highways and downtown Halifax makes getting around easy. With three bedrooms, four bathrooms, multiple living areas, and all appliances included, 345 Bentley Drive offers a thoughtful layout in a convenient location.
Property Information
- Property type
- Residential
- Sub-type
- Single Family Residence
- Structure type
- Townhouse
- Stories
- 2
- Living area
- 2,255 Sq Ft
- Lot size
- 0.07 acres
- Garage spaces
- 1
- Parking spaces
- 2
- Ownership
- Freehold
- Zoning
- R2-T
- Days on market
- 23
- MLS® Listing#
- 202626355
Property Features
- Interior
- High Speed Internet
- Appliances
- Dryer · Electric Range · Dishwasher · Washer · Range Hood · Refrigerator · Wine Cooler
- Cooling
- Ductless
- Heating
- Baseboard · Ductless
- Flooring
- Ceramic Tile · Hardwood · Laminate
- Basement
- Full · Finished
- Parking
- Attached · Garage · Heated Garage · Paved
- Laundry
- Electric Dryer Hookup
- Patio
- Deck
- Lot features
- Cleared · Landscaped · Level
- Construction
- Brick · Vinyl Siding · Wood Siding
- Foundation
- Concrete Perimeter
- Roof
- Asphalt
- Community
- Golf · Park · Playground
- Utilities
- Cable Available · Cable Connected · Electricity Connected · Phone Connected
- Sewer
- Public Sewer
- Water source
- Public
Rooms
Basement
- Rec Room13'8" x 22'3"
- Bathroom 43'2" x 8'4"
- Utility Room4'6" x 14'8"
2nd Level
- Primary Bedroom12'8" x 16'0"
- Bathroom 29'2" x 8'3"
- Bathroom 34'11" x 9'10"
- Bedroom 211'0" x 15'0"
- Bedroom 310'8" x 13'6"
- Laundry2'11" x 5'8"
Main Floor
- Den/Office10'9" x 14'3"
- Bathroom 17'4" x 5'11
- Dining Room11'6" x 13'1"
- Kitchen11'11" x 14'5"
- Living Room13'6" x 14'7"
Financial Details
- Assessed value
- $644,200
- Parcel number
- 41293267
Directions
Dunbrack Street to Washmill Lake Drive to Ambercrombie Lane to Bently Drive
Open Houses
- 2:00–4:00 PMAdd to calendar
Listing Courtesy: EXP Realty of Canada Inc.
Commute Calculator
Explore commute times from 345 Bently Drive, Halifax, NS B3S 0C9.