4202 Walnut LaneJunction, IL 62954
Gallatin County
Description
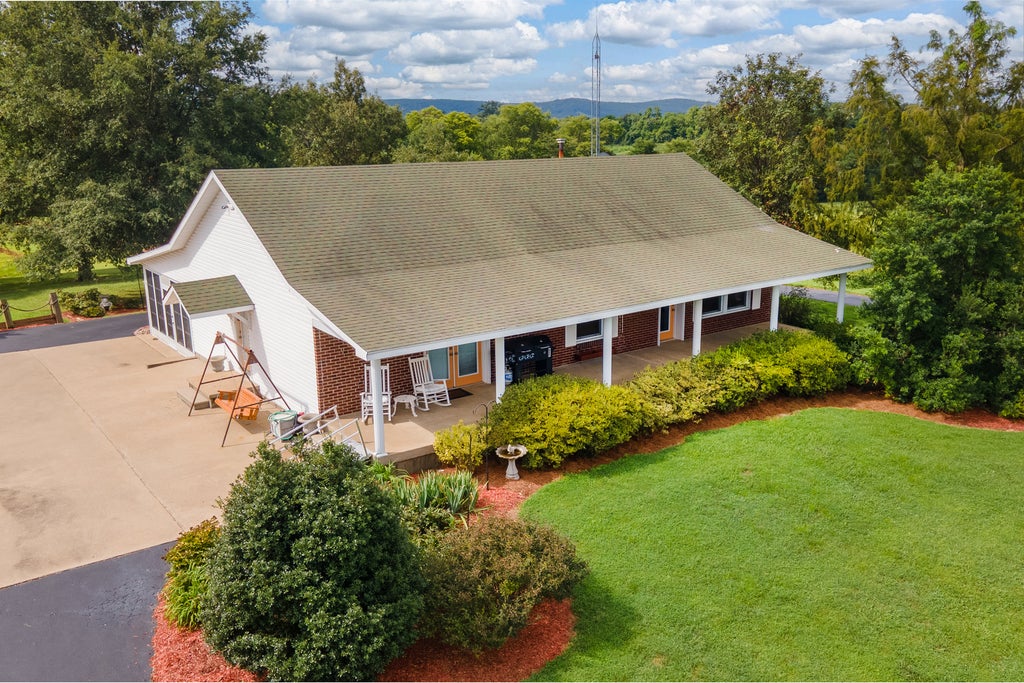
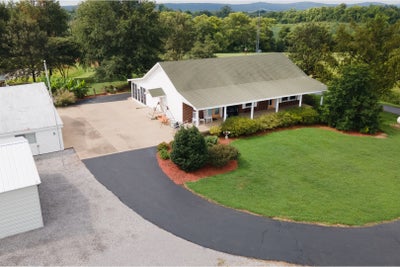
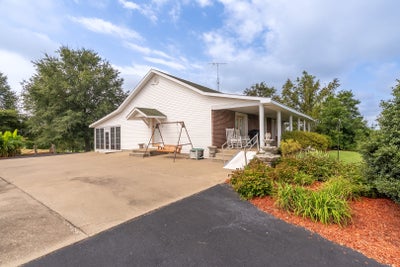
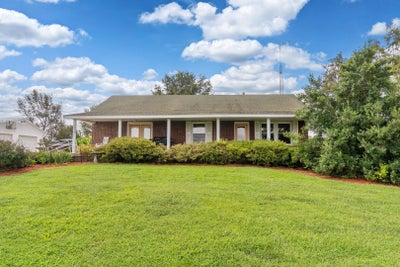
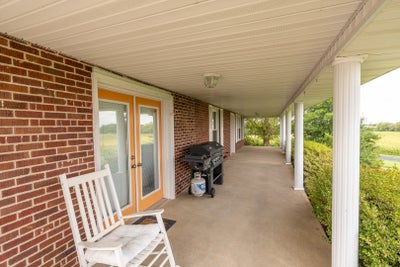
Perched atop a scenic hill, this remodeled 1929 long time family-owned farmhouse offers the perfect blend of charm, modern updates, and with privacy on 37 acres. The 3-bedroom, 2-bath home features a spacious living room that flows partially open to the kitchen, creating a comfortable space for everyday living and entertaining. The main level of the home includes three bedrooms, a full bath, and a laundry room. The laundry room has a sink and closet for storage. The finished basement provides additional living space and would make an ideal home office, hobby room, or TV room or play area. It has a full bath, and abundant storage adds even more functionality to the lower level. The back sunroom provides a relaxing place to take in views of the mature trees and small pond while enjoying the changing seasons. Step outside to enjoy the peaceful surroundings from the large deck with covered area, which once accommodated a 33-foot round above-ground pool. A blacktop circular driveway provides easy access to the home, along with an attached carport. For additional parking and storage, there is a detached two-car garage large enough to accommodate vehicles and a tractor, plus a separate carport with room for up to four vehicles. With approximately 37 acres, a picturesque hilltop setting, mature trees, a pond, and plenty of outbuildings and usable space, this unique property offers room to enjoy country living while still providing the comforts of a thoughtfully remodeled home. Listed below recent appraised value.
Property Information
- Property type
- Residential
- Sub-type
- Single Family Residence
- Style
- Farmhouse
- Year built
- 1929
- Living area
- 1,793 Sq Ft
- Lot size
- 37.00 acres
- Lot dimensions
- 1980x820
- Garage spaces
- 2
- Parking spaces
- 9
- Ownership
- Fee Simple
- Days on market
- 31
- MLS® Listing#
- 12747302
Property Features
- Interior
- Walk-In Closet(s)
- Appliances
- Range · Microwave · Dishwasher · Refrigerator · Washer · Dryer
- Cooling
- Central Air
- Heating
- Propane
- Basement
- Finished · Full
- Parking
- Carport · Detached · Driveway · Circular Driveway · Garage
- Laundry
- Main Level · Sink
- Patio
- Deck
- Construction
- Frame
- Foundation
- Block
- Roof
- Asphalt
- Windows
- Double Pane Windows
- Other structures
- Garage(s)
- Sewer
- Septic Tank
- Water source
- Public
Rooms
Basement
- Walk In Closet6X13
- Bonus Room13X20
- Office13X15
Main
- Sun Room12X23
- Bedroom 212X17
- Bedroom 310X12
- Kitchen12X18
- Laundry5X10
- Living Room17X18
- Master Bedroom12X15
Schools
- Elementary
- Gallatin Elementary School
- Middle
- Gallatin Junior High School
- High
- Gallatin High School
- District
- Gallatin High School
Financial Details
- Annual taxes
- $3,254Tax year 2025
- Parcel number
- 0400102205
Directions
From Harrisburg drive east on Hwy 13 towards Junction. Before getting to the Crossroads turn right on Walnut Lane. Property will be on the right.

Listing Courtesy: ALL IN ONE REAL ESTATE CO - (618) 841-7952
Last Updated: 2026-09-03T00:00:00.000Z
Commute Calculator
Explore commute times from 4202 Walnut Lane, Junction, IL 62954.