

4091 SW 130th LoopOcala, FL 34473
MARION OAKS UNIT 7 · Marion County
Description
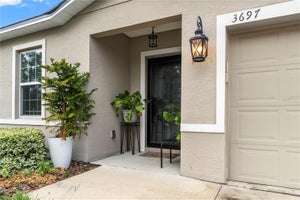
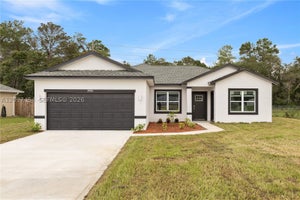
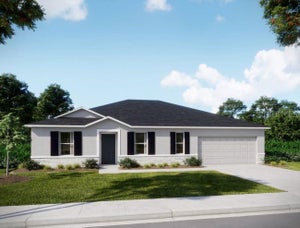
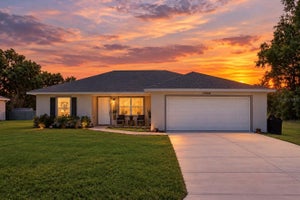
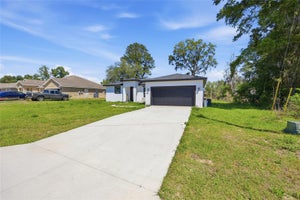
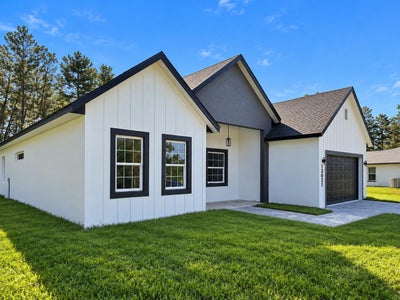
Virtually Staged. Under Construction. ** PHOTOS FROM A MODEL HOME | NEW CONSTRUCTION** | Completion NOV/26 | No HOA | No CDD | DUAL SUITES LAYOUT | Brand-New Luxury Residence | 4 Bedrooms | 3 Full Baths | 2,100 SqFt | This newly constructed, thoughtfully designed residence offers 4 generously sized bedrooms and 3 full bathrooms across 2,100 square feet of living space, all thoughtfully arranged within an Exclusive Floor Plan, blending modern elegance with highly functional living. Carefully curated upgrades and quality finishes are evident throughout, creating a refined and cohesive interior. Upon entry, the home welcomes you with expansive 10-foot ceilings that enhance the sense of openness and light. The main living area is anchored by a spacious living room featuring an impressive 8-foot triple-panel sliding glass door, seamlessly connecting indoor and outdoor living while overlooking the covered lanai. Upgraded 8-foot Interior Doors throughout. This home features four generously sized bedrooms, including a rare dual-suite configuration. The primary suite offers dual walk-in closets and a spa-inspired bathroom complete with a freestanding soaking tub, glass-enclosed shower, oversized dual vanities, and a private water closet. The secondary suite includes its own private bathroom and walk-in closet, providing flexibility for guests, multigenerational living, or a private workspace. The open-concept layout integrates the living, dining, and kitchen areas, ideal for both everyday living and entertaining. Luxury vinyl flooring extends throughout the home, offering durability with a contemporary aesthetic. Stunning, modern chef’s kitchen featuring a sleek quartz waterfall island with seating, appointed with quartz countertops and a full-height quartz backsplash, complemented by a walk-in pantry and stainless-steel appliances, including refrigerator, microwave, dishwasher, and electric range. Additional highlights include a Paved Driveway, Oversized two-car garage with painted flooring and a covered patio and lanai that enhances the home's indoor-outdoor lifestyle. Located in the Marion Oaks community, the property offers convenient access to supermarkets and proximity to I-75, supporting both daily convenience and commuting needs. **Zoned for the New High School** This residence presents a well-balanced blend of modern design, upgraded finishes, and practical layout in a growing residential area. Property Highlights: • New Construction with upgraded finishes throughout • 4 Generously Sized Bedrooms | 3 Full Bathrooms | ~2,100 SF • Rare Dual-Suite Floor Plan (ideal for multigenerational living or guests) • 10’ Ceilings Throughout for an open, airy feel • 8’ Triple-Panel Sliding Glass Door connecting Main Living to Covered Lanai • Open-Concept Living, Dining & Kitchen Layout • Upgraded 8-foot Interior Doors throughout • Luxury Vinyl Flooring Throughout (no carpet) • Chef-Inspired Kitchen with Quartz Waterfall Island, Countertops & Backsplash • Walk-In Pantry + Stainless Steel Appliance Package • Spacious Primary Suite with Dual Walk-In Closets • Spa-Style Primary Bath with Freestanding Tub & Glass-Enclosed Shower • Private Secondary Suite with En-Suite Bath & Walk-In Closet • Covered Lanai for Indoor/Outdoor Living • Paved Driveway • Oversized 2-Car Garage with Painted Flooring
Property Information
- Property type
- Residential
- Sub-type
- Single Family Residence
- Year built
- 2026
- Living area
- 2,100 Sq Ft
- Lot size
- 0.23 acres
- Lot dimensions
- 82x124
- Ownership
- Fee Simple
- Zoning
- R1
- Days on market
- 1
- MLS® Listing#
- O6449326
Property Features
- Interior
- Eat-in Kitchen · High Ceilings · Open Floorplan · Stone Counters · Walk-In Closet(s) · In-Law Floorplan
- Exterior
- Garden · Lighting · Other · Permeable Paving
- Appliances
- Dishwasher · Disposal · Electric Water Heater · Microwave · Range · Refrigerator
- Cooling
- Central Air
- Heating
- Central
- Parking
- Covered · Driveway · Garage Door Opener · Oversized · Attached
- Laundry
- Inside · Laundry Room
- Patio
- Covered · Front Porch · Patio · Porch · Rear Porch
- Lot features
- Level · Paved
- Construction
- Block · Stucco
- Foundation
- Slab
- Roof
- Shingle
- Utilities
- Cable Available · Electricity Available · Water Available
- Sewer
- Septic Tank
- Water source
- Public
Rooms
First
- Bedroom 214x13
- Bedroom 314x12
- Bedroom 413x12
- Dining Room16x10
- Kitchen14x12
- Living Room21x17
- Master Bedroom16x13
Schools
- Elementary
- Marion Oaks Elementary School
- Middle
- Horizon Academy/Mar Oaks
- High
- South Marion High School
Financial Details
- HOA
- None
- Annual taxes
- $421Tax year 2025
- Parcel number
- 8007-1052-22
Directions
Head West on SW Hwy 484. Turn right onto Marion Oaks Course. Drive about 0.3 miles, Turn right onto SW 132nd Street and drive about 0.2 miles, Turn left onto SW 43rd Avenue Road Circle then Turn right onto SW 131st Place Road then Turn left onto SW 130th Loop
Listing Courtesy: WRA BUSINESS & REAL ESTATE - 407-512-1008
Last Updated: 2026-10-15T00:00:00.000Z
Commute Calculator
Explore commute times from 4091 SW 130TH LOOP, OCALA, FL 34473.