34 Malba DriveShirley, NY 11967
Suffolk County
Description
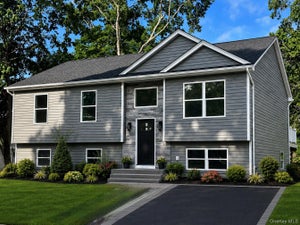
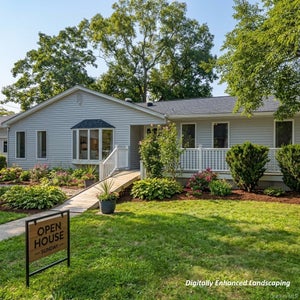
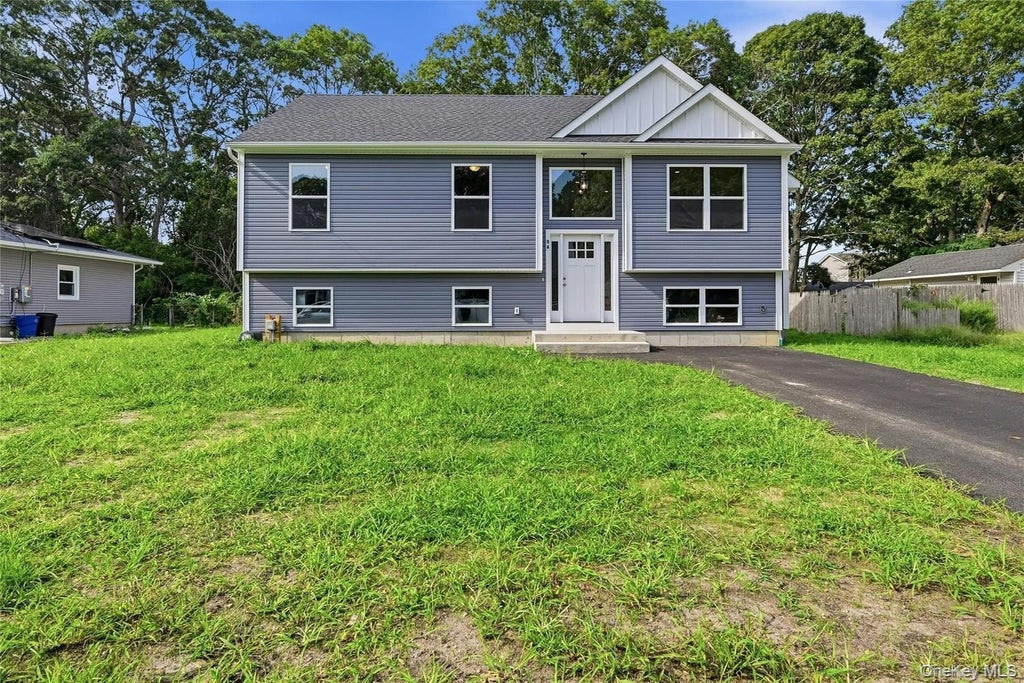
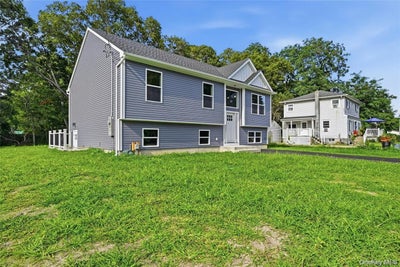
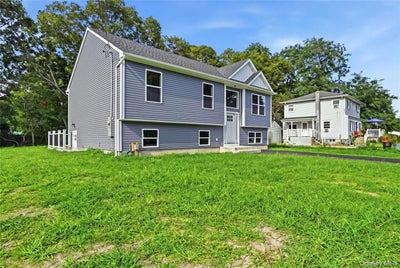
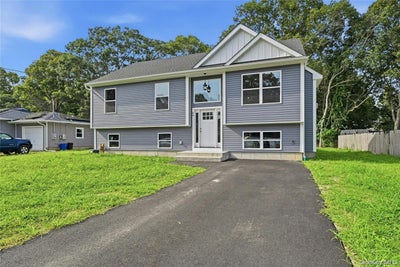
Make 2027 The Year You Come Home To Your Brand New Home. Your dream home is within reach! Start planning now for a beautiful new-construction raised ranch, with completion anticipated by January 2027. Designed with modern comfort, quality finishes, and a flexible living space, this home is ready to become the setting for your next chapter and the memories you'll create for years to come. Home features 3 bedrooms, 2 full bathrooms, hardwood flooring throughout, custom white shaker kitchen cabinetry, 42-inch upper cabinets, matching quartz countertops, vaulted ceilings in the spacious great room consisting of the kitchen, dining area, and living room. The great open floor plan offers high-hat /recessed lighting and a gas fireplace in the living room- perfect for cozy evenings, holiday gatherings, and entertaining. The lower level offers large windows that bring in an abundance of natural light and is intentionally left unfinished, giving you the opportunity to create a space that works for your lifestyle. Imagine a future hobby room, recreation room, home office, or even guest quarters. A separate walk-down entrance adds even more flexibility and potential. Start planning your 2027 home now! Why wait for someone else's house when you can plan for a brand-new home with the features and finishes you want. Make 2027 the year you move into a home designed for new beginnings, cozy evenings, holiday entertaining, and memories that last a lifetime. Customary new build fees apply and are paid at closing, taxes to be assessed. Take your next step, schedule your opportunity to view the model, explore the plans, and start planning for the upcoming year. The pictures shown are of the same model home that recently sold in the neighborhood and are provided to give you an idea of the layout, style and finishes. Don't miss the opportunity to own this desirable model in a sought-after neighborhood. Construction has begun, start planning real soon for your brand new dream home!
Property Information
- Property type
- Residential
- Sub-type
- Single Family Residence
- Style
- Raised Ranch
- Year built
- 2026
- Living area
- 1,200 Sq Ft
- Lot size
- 0.21 acres
- Lot dimensions
- 74x120
- Days on market
- 13
- MLS® Listing#
- 1044508
Property Features
- Interior
- Crown Molding · Open Floorplan · Recessed Lighting · Walk-In Closet(s)
- Appliances
- Dishwasher · Microwave · Oven · Refrigerator · Stainless Steel Appliance(s)
- Cooling
- Central Air
- Heating
- Forced Air · Propane
- Flooring
- Ceramic Tile · Hardwood
- Fireplace
- Gas · Living Room
- Basement
- Unfinished
- Parking
- Driveway
- Construction
- Blown-In Insulation · Foam Insulation · Vinyl Siding
- Utilities
- See Remarks
- Sewer
- Cesspool
- Water source
- Public
Schools
- Elementary
- William Floyd Elementary School
- Middle
- William Floyd Middle School
- High
- William Floyd High School
Financial Details
- Annual taxes
- $629
- Assessed value
- $150
- Parcel number
- 0200-966-00-04-00-013-000
Listing Courtesy: Fiore Real Estate Sales Corp - 6317660098
Presented by: Anna Marie Fiore CBR
 Fair Housing Notice
Commute Calculator
Explore commute times from 34 Malba Drive, Shirley, NY 11967.