1607 Connor CtYankton, SD 57078
Other - Outside Jurisdiction · Other (Out of Jurisdiction) County
Description
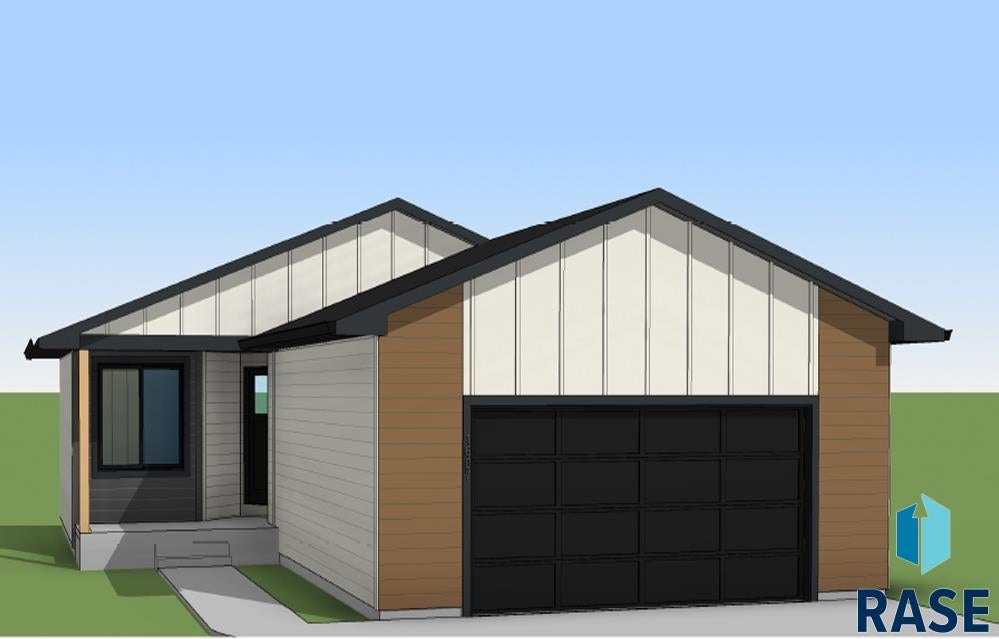
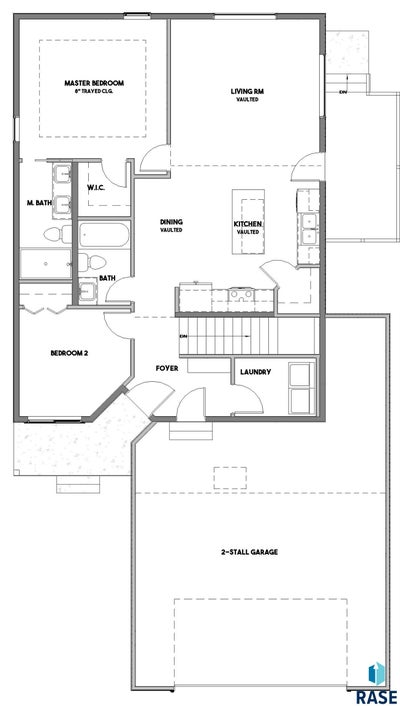
This open-concept ranch delivers 1,094 sq ft of comfortable main-level living with vaulted ceilings and durable LVP flooring throughout. The bright, spacious living room flows into a modern kitchen featuring a walk-in pantry, center island, and dining area—perfect for hosting or everyday living. The primary suite is a true retreat with a trey ceiling, dual sinks, walk-in shower, and a generous walk-in closet. A second bedroom, full bath, and a well-designed mudroom with laundry, a coat closet, and garage access to round out the main level. Need more space? The unfinished basement offers room to grow—with potential for 2 more bedrooms, a bathroom, and a large family room.
Property Information
- Property type
- Residential
- Sub-type
- Single Family Residence
- Style
- Ranch
- Year built
- 2026
- Living area
- 1,094 Sq Ft
- Lot size
- 0.18 acres
- Lot dimensions
- 65x118
- Garage spaces
- 2
- Days on market
- 214
- MLS® Listing#
- 22601450
Property Features
- Interior
- Vaulted Ceiling(s) · Tray Ceiling(s)
- Appliances
- Electric Range · Microwave · Dishwasher · Disposal · Refrigerator · Electric Water Heater
- Cooling
- Central Air
- Heating
- Natural Gas
- Flooring
- Carpet
- Basement
- Full
- Parking
- Concrete · Attached
- Patio
- Deck
- Lot features
- City Lot
- Construction
- Stone
- Roof
- Composition
- Sewer
- Public Sewer
- Water source
- Public
Rooms
Main
- ExtraRoom18x5
- Bedroom 210x10
- Dining Room12x10
- Kitchen12x10
- Living Room14x15
- Master Bedroom13x13
Schools
- Elementary
- Beadle Elementary Yankton 63-3
- Middle
- Yankton MS
- High
- Yankton HS
Financial Details
- HOA
- None
- Parcel number
- TBD
Directions
Go West from W City Limits Road & W 25th Street to Colton Ave. South on Colton Ave to Connor Ct.

Listing Courtesy: Nielson Real Estate
Presented by: Lindsey Theuninck
Last Updated: 2026-03-05