

338 Jacquet River DriveBelledune, NB E8G 2E9
Description
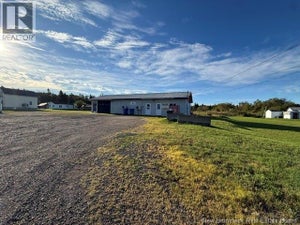
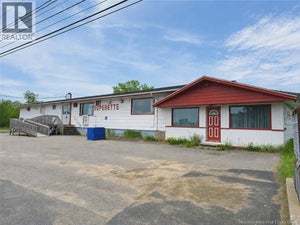
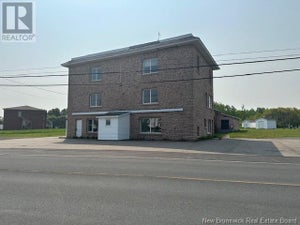
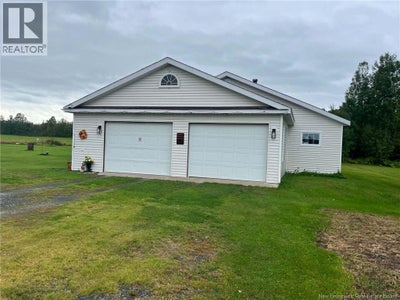
A great opportunity in a peaceful country setting! This well-maintained mini home, built in 2009, sits on just over 1 acre and is conveniently located just off Highway 11. The home features a bright open-concept eat-in kitchen and living room with access to a covered front veranda, 2 bedrooms, 1 full bathroom with laundry, and an attached back porch offering additional space to relax and enjoy the outdoors. The property also includes a spacious 30 x 36 detached garage, several sheds, garden space, and a beautiful lot with plenty of room to enjoy. A Generator transfer switch hooked up to the main panel 10,000 Kw. A great place to call home! Serial # 204554 Model # MSH38M 2009 Supreme Homes The property also includes: Several additional storage sheds, Garden area for growing your own vegetables and flowers Fruit trees, A berry patch, Large, attractive lot with plenty of room for outdoor activities Large enclosed fenced area, ideal for safely letting your pets enjoy the outdoors . ATV trail directly across the road, making this an excellent location for ATV and outdoor enthusiasts. Whether youre looking for a comfortable full-time home, a peaceful place to retire, or a property with plenty of room for your pets, vehicles, recreational toys, gardening, and hobbies, this property offers lots of possibilities. (id:31684)
Property Information
- Property type
- Residential
- Sub-type
- Single Family Residence
- Structure type
- House
- Year built
- 2009
- Living area
- 986 Sq Ft
- Lot dimensions
- 4125
- Ownership
- Freehold
- Listing #
- NB147851
Property Features
- Cooling
- Heat Pump
- Heating
- Baseboard · Heat Pump · Electric
- Flooring
- Laminate · Wood
- Basement
- None
- Parking
- Detached
- Lot features
- Level
- Construction
- Vinyl Siding
- Sewer
- Septic Tank
- Water source
- Well
Rooms
Main level
- Other10'3'' x 12'4''
- Bath (# pieces 1-6)11'5'' x 9'10''
- Primary Bedroom12'2'' x 11'5''
- Bedroom11'5'' x 9'0''
- Dining Room5'8'' x 11'10''
- Kitchen9'1'' x 15'0''
- Living Room14'9'' x 15'3''
Financial Details
- Annual taxes
- $978
- Parcel number
- 50375013
Directions
From highway 11 going toward Bathurst take exit 351 to Jacquet River Drive, at the stop sign take a left, 338 will be on the left.

Listing Courtesy: RE/MAX Prestige Realty
Data Terms of Use
This website is operated by EXIT Realty Specialists, a brokerage who is a member of The Canadian Real Estate Association (CREA). The content on this website is owned or controlled by CREA. By accessing this website, the user agrees to be bound by these terms of use as amended from time to time, and agrees that these terms of use constitute a binding contract between the user, EXIT Realty Specialists, and CREA.
Copyright
The content on this website is protected by copyright and other laws, and is intended solely for the private, non-commercial use by individuals. Any other reproduction, distribution or use of the content, in whole or in part, is specifically prohibited. Prohibited uses include commercial use, “screen scraping”, “database scraping”, and any other activity intended to collect, store, reorganize or manipulate the content of this website.
Trademarks
REALTOR®, REALTORS®, and the REALTOR® logo are certification marks that are owned by REALTOR® Canada Inc. and licensed exclusively to The Canadian Real Estate Association (CREA). These certification marks identify real estate professionals who are members of CREA and who must abide by CREA’s By-Laws, Rules, and the REALTOR® Code. The MLS® trademark and the MLS® logo are owned by CREA and identify the professional real estate services provided by members of CREA.
Liability and Warranty Disclaimer
The information contained on this website is based in whole or in part on information that is provided by members of CREA, who are responsible for its accuracy. CREA reproduces and distributes this information as a service for its members, and assumes no responsibility for its completeness or accuracy.
Amendments
EXIT Realty Specialists may at any time amend these Terms of Use by updating this posting. All users of this site are bound by these amendments should they wish to continue accessing the website, and should therefore periodically visit this page to review any and all such amendments.
Commute Calculator
Explore commute times from 338 Jacquet River Drive, Belledune, NB E8G 2E9.