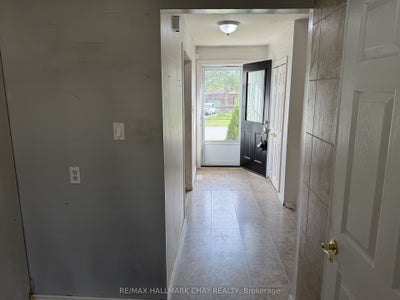


2 Birchwood DriveBarrie, ON L4M 4Z3
Simcoe
$499,900List price
3Beds
2Baths
Description
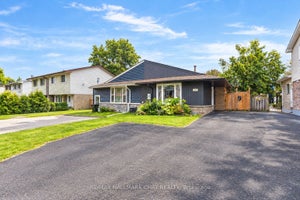
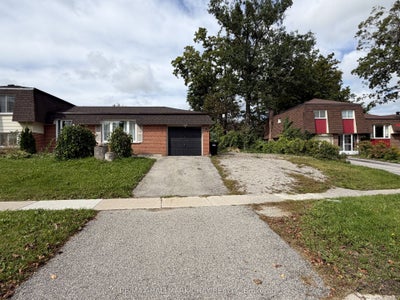
Looking for a winter project? Fully detached 3 level sidesplit ready for your vision. 3 bedrooms, 1.5 baths. Single garage. Needs work, but a great opportunity. Fantastic area close to schools, shopping, rec centre and bus route. Being sold as is.
Property Information
- Property type
- Residential
- Sub-type
- Single Family Residence
- Style
- Sidesplit 3
- Lot dimensions
- 120.0x60.0
- Parking spaces
- 4
- MLS® Listing#
- S13875044
Property Features
- Cooling
- None
- Heating
- Natural Gas · Forced Air
- Fireplace
- Family Room
- Basement
- Partially Finished · Full
- Parking
- Other · Attached
- Construction
- Brick · Other
- Roof
- Asphalt
Rooms
Basement
- Furnace Room18ft. 8in. x 15ft. 2in.
- Recreation4.43 x 4.57
- Recreation4.57 x 4.43
Second
- Bedroom14ft. 0in. x 10ft. 1in.
- Bedroom10ft. 7in. x 9ft. 4in.
- Master Bedroom14ft. 5in. x 10ft. 1in.
Main
- Dining Room16ft. 6in. x 9ft. 9in.
- Kitchen10ft. 1in. x 9ft. 0in.
- Living Room12ft. 10in. x 18ft. 9in.
Financial Details
- Annual taxes
- $4,432Tax year 2026
- Parcel number
- 589290106
Directions
CUNDLES E TO SPRINGDALE TO BIRCHWOOD
Listing Courtesy: RE/MAX HALLMARK CHAY REALTY - 7057227100
Presented by: MICHAEL PATRICK KEOGH
Information located on this site is from sources believed to be reliable but should not be relied upon without verification. The Ottawa Real Estate Board assumes no responsibility for its accuracy. The trademarks MLS®, Multiple Listing Service® and the associated logos are owned by The Canadian Real Estate Association (CREA) and identify the quality of services provided by real estate professionals who are members of CREA. The trademarks REALTOR®, REALTORS®, and the REALTOR® logo are controlled by CREA and identify real estate professionals who are members of CREA.F119
Commute Calculator
Explore commute times from 2 BIRCHWOOD Drive, Barrie, ON L4M 4Z3.