9637 85 St NWEdmonton, AB T6C 3E3
Description
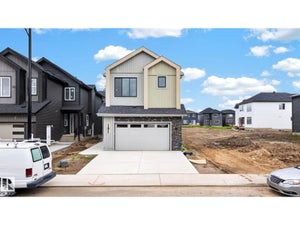
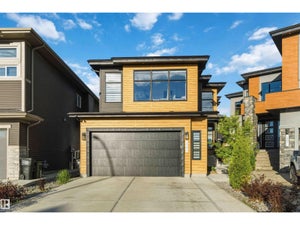
Stunning new 2.5 Story infill, featuring an upper level balcony with views of the Edmonton River Valley & Downtown, across the street from Strathearn park. This home boasts over 2115 sq.ft., a one bedroom legal suite, thoughtful selection and exquisite finishing. The spacious kitchen has a large island, 2-tone cabinetry, quartz counters & s/s appliances. The living room features a fireplace, 9' ceilings & wide-plank engineered hardwood. Upstairs, a primary suite awaits with gorgeous views, walk-in closet & 5-piece ensuite with freestanding tub + tiled shower. There are two more spacious bedrooms on this level, plus a 4-piece bath & laundry room. Proceed to the top level and you will find a 4th bed/flex space with 2-piece bath, closet & balcony with views. Landscaped & fenced; deck; triple pane windows; tankless hot water; Hardie plank; HRV; & double detached garage. Close to schools, ski hills, golf, tennis, Edmonton Folk festival, river valley trails & LRT! Some photos have been virtually staged. (id:31684)
Property Information
- Property type
- Residential
- Sub-type
- Single Family Residence
- Structure type
- House
- Year built
- 2026
- Stories
- 2
- Living area
- 2,115 Sq Ft
- Parking spaces
- 2
- Ownership
- Freehold
- Listing #
- E4509003
Property Features
- Appliances
- Cooktop · Dishwasher · Dryer · Microwave · Washer · Range Hood
- Heating
- Fireplace Insert · Forced Air
- Fireplace
- Insert · Electric
- Basement
- Finished · Full
- Parking
- Detached
- Fencing
- Fenced
- Lot features
- Level
- Security
- Smoke Detector(s)
- Parcel number
- ZZ999999999
Rooms
Upper Level
- Primary Bedroom4.03 × 3.47
- Bedroom 23.78 × 2.89
- Bedroom 33.64 × 3.14
Lower level
- Bedroom 44.50 × 3.82
Main level
- Dining Room3.41 × 3.30
- Kitchen4.95 × 3.43
- Living Room6.11 × 3.74

Listing Courtesy: RE/MAX Real Estate
Data Terms of Use
This website is operated by EXIT Realty, a brokerage who is a member of The Canadian Real Estate Association (CREA). The content on this website is owned or controlled by CREA. By accessing this website, the user agrees to be bound by these terms of use as amended from time to time, and agrees that these terms of use constitute a binding contract between the user, EXIT Realty, and CREA.
Copyright
The content on this website is protected by copyright and other laws, and is intended solely for the private, non-commercial use by individuals. Any other reproduction, distribution or use of the content, in whole or in part, is specifically prohibited. Prohibited uses include commercial use, “screen scraping”, “database scraping”, and any other activity intended to collect, store, reorganize or manipulate the content of this website.
Trademarks
REALTOR®, REALTORS®, and the REALTOR® logo are certification marks that are owned by REALTOR® Canada Inc. and licensed exclusively to The Canadian Real Estate Association (CREA). These certification marks identify real estate professionals who are members of CREA and who must abide by CREA’s By-Laws, Rules, and the REALTOR® Code. The MLS® trademark and the MLS® logo are owned by CREA and identify the professional real estate services provided by members of CREA.
Liability and Warranty Disclaimer
The information contained on this website is based in whole or in part on information that is provided by members of CREA, who are responsible for its accuracy. CREA reproduces and distributes this information as a service for its members, and assumes no responsibility for its completeness or accuracy.
Amendments
EXIT Realty may at any time amend these Terms of Use by updating this posting. All users of this site are bound by these amendments should they wish to continue accessing the website, and should therefore periodically visit this page to review any and all such amendments.