746 Olive Branch DriveSmithfield, NC 27577
Kamdon Ranch · Johnston County
Description
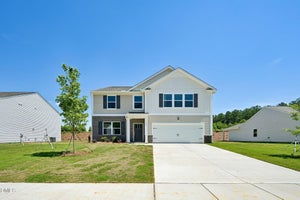
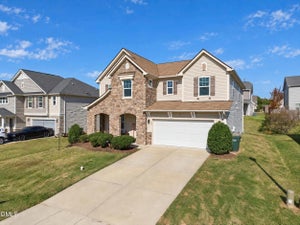
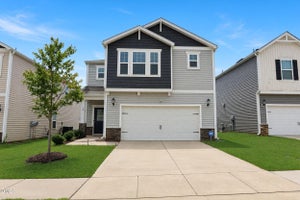
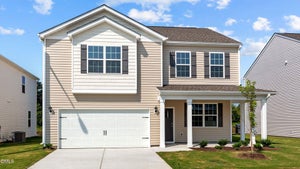
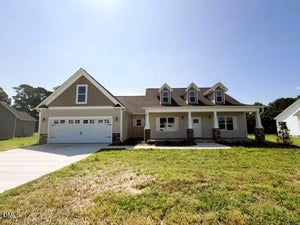
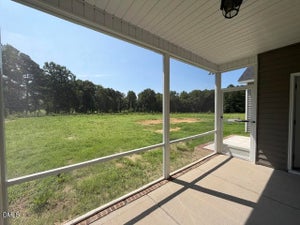
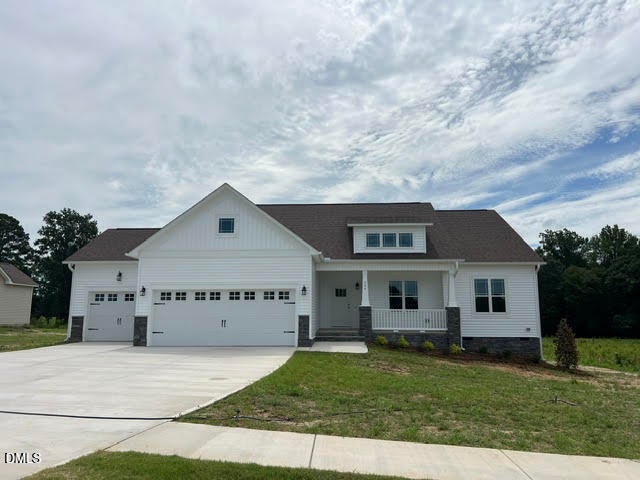
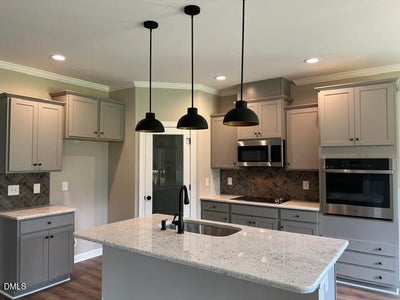
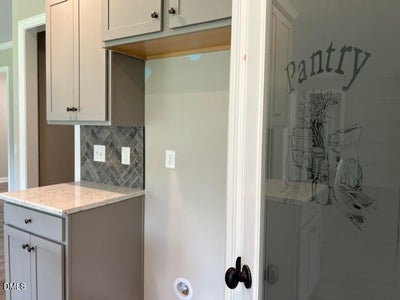
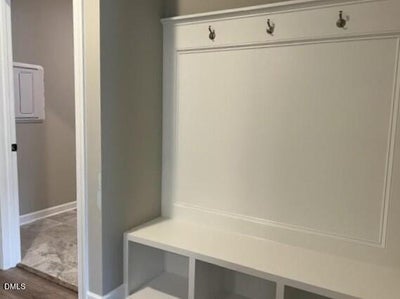
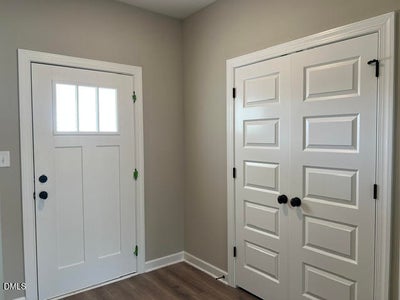
Imagine coming home to rare one-level living with a 3-car garage, beautifully crafted by a local builder known for quality and attention to detail. From the moment you step inside, the open, inviting design makes life feel effortless. The gourmet kitchen is the heart of the home, featuring a smart wall oven, electric cooktop, exterior-vented microwave, soft-close shaker cabinetry, spacious island and generous walk-in pantry. It flows seamlessly into the spacious living room, where a cozy fireplace sets the scene for relaxed evenings and gatherings. At the end of the day, retreat to the luxurious primary suite with its dramatic double-tray ceiling and spa-inspired bath, complete with dual vanities, soaking tub, step-in shower with custom clear glass, and two walk-in closets with custom wood shelving. Two additional bedrooms offer flexibility for guests, family, or a home office, while the mudroom and laundry room add everyday convenience. Step outside in the screened porch and enjoy morning coffee, evening conversations, or a quiet moment after a stroll along the neighborhood sidewalks. Here, the lifestyle is just as inviting as the home. Enjoy convenient access to shopping and dining, easy drives to Clayton and approximately 30 minutes to downtown Raleigh. For a uniquely local experience, savor rooftop dining while watching planes take off and land at nearby Johnston County Airport. Beautifully designed, thoughtfully crafted, and ready to welcome you home—this is new construction worth discovering.
Property Information
- Property type
- Residential
- Sub-type
- Single Family Residence
- Structure type
- House
- Year built
- 2026
- Stories
- 1
- Living area
- 1,864 Sq Ft
- Lot size
- 0.48 acres
- Garage spaces
- 3
- Days on market
- 252
- MLS® Listing#
- 10150620
Property Features
- Interior
- Built-in Features · Ceiling Fan(s) · Chandelier · Crown Molding · Double Vanity · Entrance Foyer · High Ceilings · Kitchen Island · Open Floorplan · Pantry · Master Downstairs · Recessed Lighting · Soaking Tub · Storage · Tray Ceiling(s) · Walk-In Closet(s)
- Appliances
- Built-In Electric Oven · Cooktop · Dishwasher · Electric Cooktop · Electric Water Heater · Exhaust Fan · Microwave · Plumbed For Ice Maker · Stainless Steel Appliance(s) · Oven · Water Heater
- Cooling
- Ceiling Fan(s) · Central Air · Heat Pump
- Heating
- Central · Fireplace(s) · Forced Air · Heat Pump
- Flooring
- Carpet · Laminate · Tile
- Fireplace
- Gas Log · Living Room · Propane
- Parking
- Attached · Concrete · Driveway · Garage · Garage Door Opener · Garage Faces Front
- Laundry
- Electric Dryer Hookup · Laundry Room · Main Level · Washer Hookup
- Patio
- Covered · Porch · Rear Porch · Screened
- Fencing
- None
- Lot features
- Landscaped
- Construction
- Vinyl Siding
- Roof
- Shingle
- Windows
- Low Emissivity Windows · Screens
- Security
- Carbon Monoxide Detector(s) · Smoke Detector(s)
- Community
- Sidewalks
- Sewer
- Septic Tank
- Water source
- Public
Rooms
Main
- Breakfast Room
- Bathroom 2
- Bedroom 2
- Bedroom 3
- Laundry
- Master Bathroom
- Master Bedroom
Schools
- Elementary
- Johnston - West Smithfield Elementary
- Middle
- Johnston - Smithfield Middle
- High
- Johnston - Cleveland High School
Financial Details
- HOA
- $180 / Annually
- Parcel number
- 15I08022V
Directions
Approx. 30 minutes from Raleigh! GPS: 5350 Swift Creek Road. Take I-40 to Exit 309 for US-70 E. Take exit 326. Right onto U.S. 70 BUS. Right onto Swift Creek Road. Right onto Olive Branch Dr. and then Left to stay on Olive Branch Dr. Your new home is around the curve on the Left -- Lot 39.

Listing Courtesy: RE/MAX SOUTHLAND REALTY II - 9197730991
Last Updated: 2026-03-05
Commute Calculator
Explore commute times from 746 Olive Branch Drive, Smithfield, NC 27577.