
24 Christamon SIrvine, CA 92620
Square (SQ) · Orange County
Description
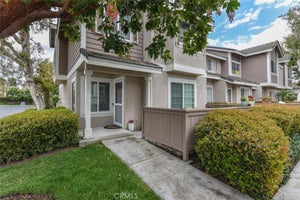
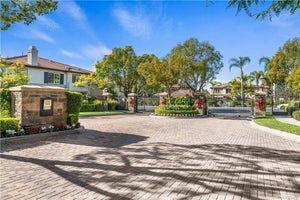
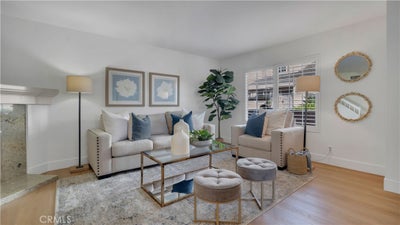
24 Christamon S. awaits it's new buyer! This TURNKEY condition home is charming and offers space and privacy. Tucked away in one of Northwood’s most desirable locations, this beautifully remodeled private end-unit home offers the perfect combination of style, comfort, and convenience. With 1372 square feet, 2 bedrooms, and 2.5 bathrooms, every space has been thoughtfully updated to create a home that’s truly move-in ready. Step inside to discover brand-new flooring, fresh designer paint, and light-filled living spaces that feel warm, open, and inviting. The remodeled kitchen serves as the heart of the home, featuring elegant finishes,abundant cabinetry, generous prep space, and seamless flow into the family room—perfect for entertaining guests or enjoying everyday life. The beautifully renovated bathrooms offer a clean, contemporary feel, while spacious bedrooms provide peaceful retreats for family and visitors alike. Every improvement has been carefully selected to blend timeless style with modern functionality. As a coveted end unit, the home enjoys added privacy, natural light, and a quiet setting rarely found in the community. Best of all, there are no Mello-Roos additional assessments, providing exceptional long-term value in one of Irvine’s most sought-after neighborhoods. Located within the award-winning Irvine Unified School District, residents enjoy easy access to parks, walking trails, shopping, dining, and commuter routes, all while living in the highly regarded Northwood community. Whether you’re searching for your next family home or simply looking for a beautifully updated residence in an unbeatable Irvine location, 24 Christamon S. offers the lifestyle you’ve been waiting for.
Property Information
- Property type
- Residential Lease
- Sub-type
- Condominium
- Structure type
- House
- Year built
- 1984
- Stories
- 2
- Living area
- 1,372 Sq Ft
- Lot size
- 1.04 acres
- Garage spaces
- 2
- Parking spaces
- 2
- Days on market
- 2
- MLS® Listing#
- OC26235673
Property Features
- Interior
- Built-in Features · Ceiling Fan(s) · Granite Counters · Open Floorplan · Recessed Lighting
- Appliances
- Dishwasher · Gas Range · Microwave · Refrigerator · Dryer · Washer
- Cooling
- Central Air
- Heating
- Forced Air
- Flooring
- Carpet · Vinyl
- Fireplace
- Gas · Living Room
- Pool
- Community · Association
- Parking
- Attached · Direct Access · Garage
- Laundry
- In Garage
- Patio
- Front Porch
- Foundation
- Slab
- Roof
- Concrete · Tile
- Windows
- Double Pane Windows · Plantation Shutters
- Security
- Carbon Monoxide Detector(s) · Smoke Detector(s)
- Community
- Curbs · Sidewalks · Pool
- Utilities
- Electricity Available · Natural Gas Available · Sewer Available · Water Available
- Sewer
- Public Sewer
- Water source
- Public
Rooms
- Bathroom
- Bedroom
- Kitchen
- Living Room
- Master Bathroom
- Master Bedroom
Schools
- Elementary
- Santiago Hills
- Middle
- Sierra Vista
- High
- Northwood
Financial Details
- HOA
- Yes
- Parcel number
- 93545060
Directions
North on Culver, right on Irvine, left on Yale, left on Park Place, left into NW Square
Listing Courtesy: eXp Realty of Southern California, Inc - 949-439-5331
Presented by: Hiram Aviles
Licensed in the state of California.
Commute Calculator
Explore commute times from 24 Christamon S, Irvine, CA 92620.