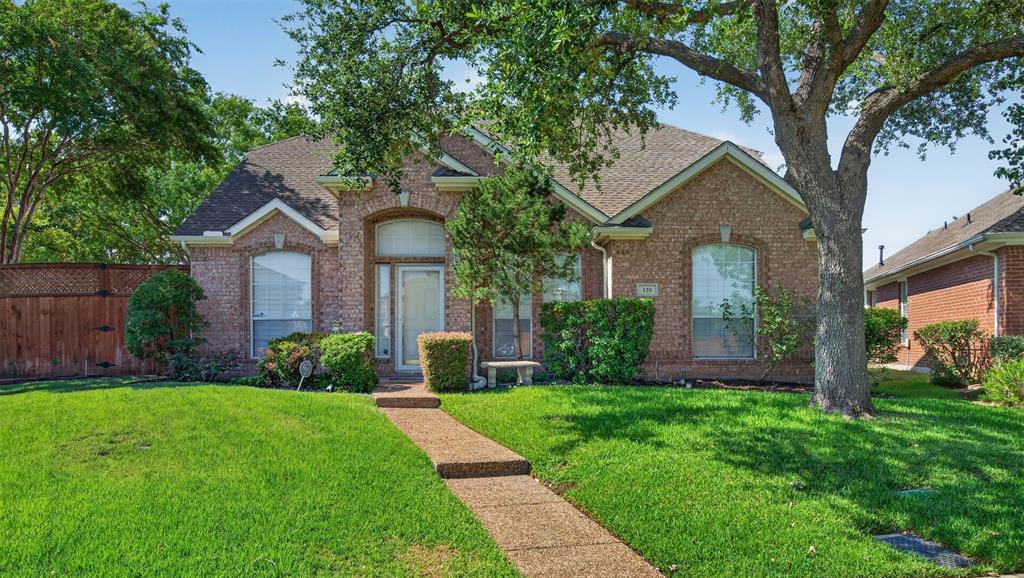
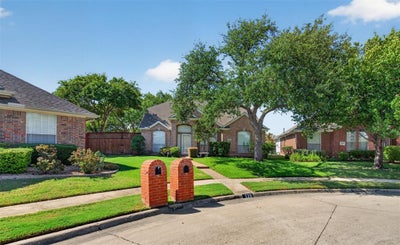
120 Stonecreek DriveIrving, TX 75063
Villas Of Beacon Hill Stonecreek Village · Dallas County
Description
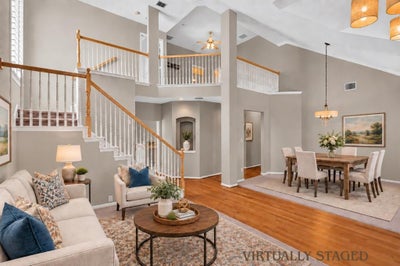
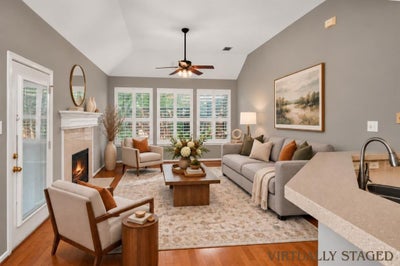
Welcome to this spacious home in the gated Villages of Beacon Hill community, ideally located in desirable Valley Ranch. This open-concept floor plan features three living areas, two dining areas, soaring vaulted ceilings, abundant windows, and beautiful natural light throughout. The downstairs primary suite provides a private retreat with an exceptionally spacious ensuite bath featuring dual sinks, a separate shower, and an oversized walk-in closet. Upstairs there are 2 additional bedrooms, a full bath and an additional living space offering the flexibility for a game room, media room, home office, or second family room. The kitchen serves as the heart of the home with granite countertops, a center island, smooth-surface electric cooktop, and a generous breakfast bar that opens to the den. It's a chef's delight with numerous cabinets for storage and lots of counter space. The adjoining den features a fireplace, while the nearby breakfast area offers the perfect spot for casual dining. Step outside to a large, private backyard with a covered patio and plenty of room for outdoor dining, grilling, entertaining, or simply enjoying a quiet evening at home. Located in the heart of the DFW Metroplex, this home offers exceptional convenience just approximately 10 minutes from DFW Airport, with upscale dining, shopping, entertainment, and major thoroughfares nearby. Enjoy the combination of space, privacy, convenience, and gated-community living in one of Valley Ranch’s most desirable areas. Qualifying criteria include a minimum credit score of 700, gross monthly income of at least three times the monthly rent, no prior evictions, and no felony criminal history.
Property Information
- Property type
- Residential Lease
- Sub-type
- Single Family Residence
- Style
- Traditional
- Year built
- 1995
- Living area
- 2,324 Sq Ft
- Lot size
- 0.08 acres
- Garage spaces
- 2
- Days on market
- 41
- MLS® Listing#
- 21397347
Property Features
- Interior
- Cathedral Ceiling(s) · Chandelier · Eat-in Kitchen · Granite Counters · Kitchen Island · Open Floorplan · Pantry · Vaulted Ceiling(s) · High Speed Internet
- Exterior
- Rain Gutters · Private Yard · Storage
- Appliances
- Dishwasher · Disposal · Electric Cooktop · Electric Oven · Microwave · Refrigerator
- Flooring
- Carpet · Ceramic Tile · Wood
- Fireplace
- Den · Gas · Wood Burning
- Parking
- Alley Access · Garage · Garage Door Opener · Garage Faces Rear · Gated · Attached
- Laundry
- Electric Dryer Hookup · Washer Hookup
- Patio
- Covered
- Fencing
- Back Yard · Front Yard · Wood · Privacy
- Lot features
- Cul-De-Sac · Few Trees · Interior Lot · Irregular Lot · Landscaped · Subdivided
- Construction
- Brick
- Foundation
- Slab
- Roof
- Composition
- Windows
- Window Coverings
- Security
- Fire Alarm · Security System · Smoke Detector(s)
- Community
- Gated
- Utilities
- Cable Available
- Sewer
- Public Sewer
- Water source
- Public
Rooms
First
- Breakfast Room11 x 11
- Dining Room14 x 10
- Kitchen16 x 11
- Living Room14 x 10
- Master Bedroom17 x 12
- Utility Room6 x 5
Second
- Bedroom13 x 12
- Bedroom13 x 11
- Game Room13 x 13
Schools
- Elementary
- Landry
- Middle
- Bush
- High
- Ranchview
- District
- Carrollton-Farmers Branch ISD
Financial Details
- HOA
- YesAssociation: Valley Ranch HOA
- Parcel number
- 325642200D0180000
Directions
Use your maps app

Listing Courtesy: Monument Realty - 214-929-0670
Presented by: Donna Wall
Last Updated: 2026-10-02T00:00:00.000Z
Commute Calculator
Explore commute times from 120 Stonecreek Drive, Irving, TX 75063.