39532 Hernando De Soto DrDarrow, LA 70725
Riverton · Ascension County
Description
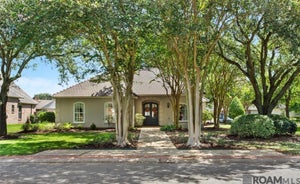
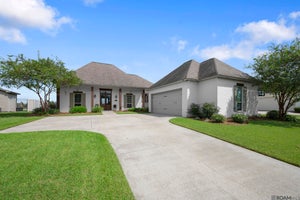
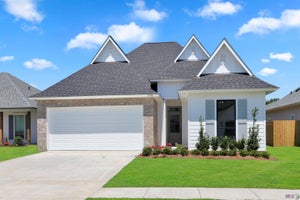
Price Reduction! Open House- Friday - Sunday, 1-5 p.m. Welcome to your dream home in the highly desirable Riverton Subdivision! This stunning 4-bedroom, 3-bath new construction by Trinity Construction Group is packed with custom features and luxurious details throughout. The wide open, split floorplan is designed with both functionality and elegance in mind, offering tall ceilings, crown molding, and beautiful quartz countertops that elevate every space. The kitchen is a showstopper with custom cabinets to the ceiling, under-cabinet lighting, a designer tile backsplash, a walk-in pantry, and premium stainless steel appliances—including a 5-burner gas cooktop, wall oven, and built-in microwave. The expansive primary suite includes its own private office and a large walk-in closet, the office can be finished out as a 2nd walk-in closet if desired. There is an oversized gorgeous custom tile shower, a freestanding soaking tub, dual vanities with a huge quartz countertop, and a private water closet. On the opposite side of the home, you’ll find three additional bedrooms and two full baths, offering privacy and space for everyone. Enjoy year-round comfort and efficiency with energy-efficient windows, radiant barrier roof decking, tankless water heaters, and upgraded attic insulation. Step outside to a fully fenced large backyard and relax on your oversized rear porch complete with an outdoor kitchen and tongue-and-groove ceiling—perfect for entertaining! With luxury vinyl plank flooring throughout and no carpet anywhere, this home offers both beauty and practicality. $4000 in Seller Paid Closing Costs when financing is with Blake Maggio with GMFS in Prairieville.
Property Information
- Property type
- Residential
- Sub-type
- Single Family Residence
- Style
- Traditional
- Year built
- 2026
- Stories
- 1
- Living area
- 2,296 Sq Ft
- Lot size
- 0.23 acres
- Lot dimensions
- 98 x 130 x 59 x 130
- Parking spaces
- 2
- Days on market
- 209
- MLS® Listing#
- 2026007189
Property Features
- Interior
- Walk-In Closet(s) · Breakfast Bar · Crown Molding · High Ceilings
- Exterior
- Barbecue · Outdoor Grill · Outdoor Kitchen · Lighting
- Appliances
- Gas Cooktop · Oven · Range · Cooktop · Dishwasher · Disposal · Microwave · Range Hood · Stainless Steel Appliance(s)
- Cooling
- Central Air · Ceiling Fan(s)
- Heating
- Central · Natural Gas
- Flooring
- Other
- Fireplace
- Gas Log · Ventless
- Parking
- Garage · Garage Door Opener
- Laundry
- Inside · Washer Hookup
- Patio
- Porch
- Fencing
- Fenced · Full · Privacy · Wood
- Construction
- Brick · Frame · Cement Siding
- Foundation
- Slab
- Windows
- Screens
- Community
- Other · Sidewalks
- Utilities
- Cable Connected
- Sewer
- Public Sewer
- Water source
- Public
Rooms
First
- Bedroom 111.5
- Bedroom 211.1
- Bedroom 312x10.3
- Dining Room13x10
- Kitchen20x12
- Living Room20x17
- Master Bathroom13x12
- Master Bedroom15.9
Financial Details
- HOA
- $175 / Annually
Directions
1 Minute west of Hwy 22 and 44 in Darrow, LA. Turn right at the Cabin Resturant. Subdivision is on your right. Turn left onto Hernando DeSoto Dr. It is the 4th house on the right.

Listing Courtesy: Supreme - 2252677447
Commute Calculator
Explore commute times from 39532 Hernando De Soto Dr, Darrow, LA 70725.