1074 Hamilton WayFranklin, TN 37064
Hamilton · Williamson County
Description
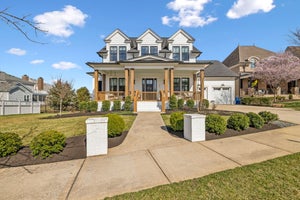
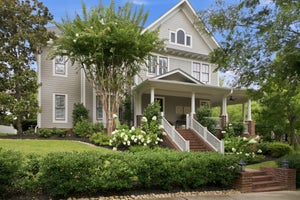
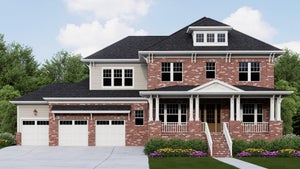
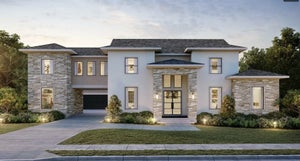
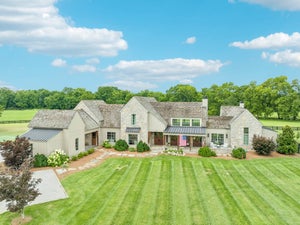
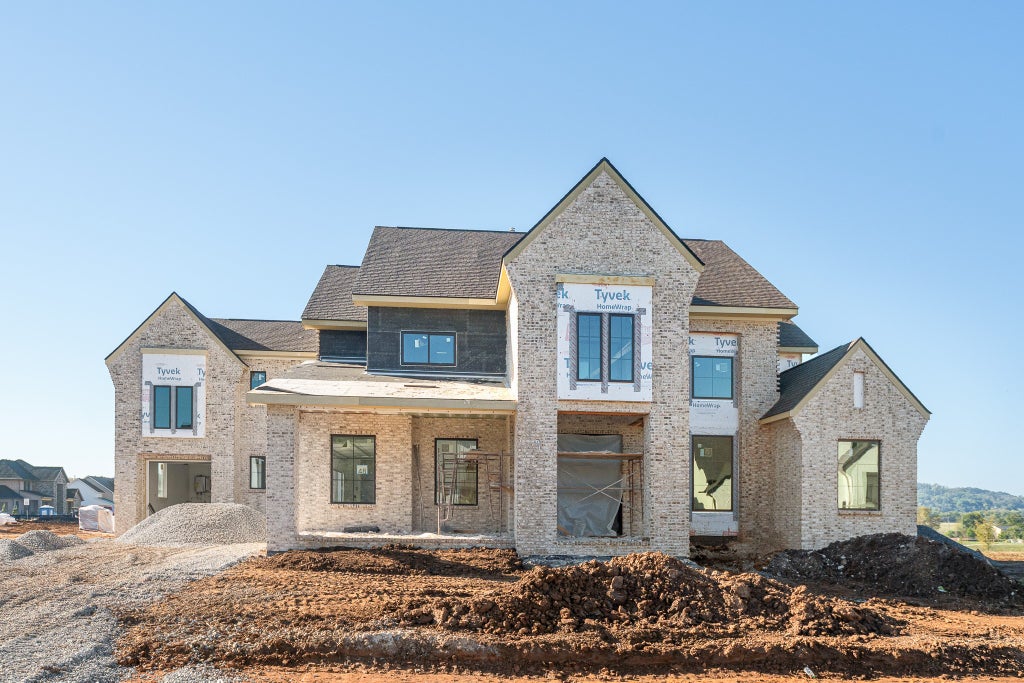
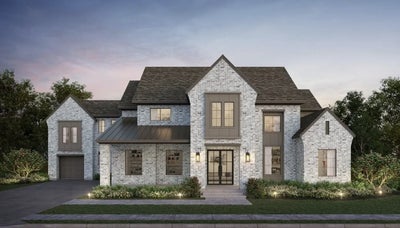
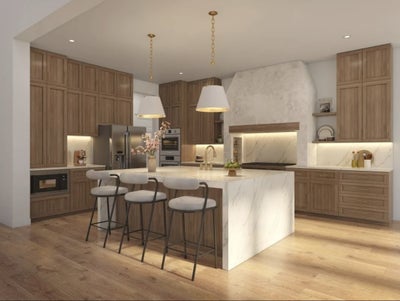
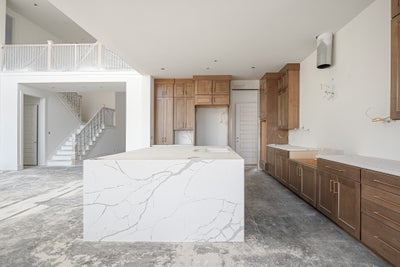
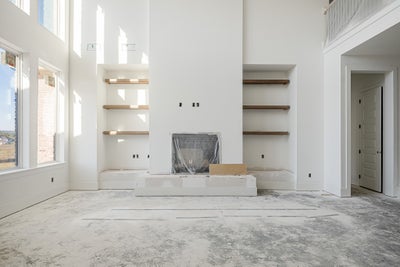
Welcome to Hamilton by Partners in Building! This custom floor plan defines modern luxury through a balance of open-concept entertainment and secluded private retreats. The first floor is anchored by an extended foyer and gallery that lead into a soaring double-height family room/gourmet kitchen/dining area. This central social hub is extended outdoors by a large, covered patio. The primary suite has room for a sitting area, dual vanities and "His" and "Her" walk-in closets. Practicality is equally prioritized on the main level with a formal study. Upstairs, a bridge overlooks the living areas below. A media room and a large game room offer versatile spaces for cinema nights or casual lounging. This level also includes two secondary bedrooms with private bath access, ensuring comfort for guests or family members. Beyond its aesthetic appeal, the plan is engineered for high-functioning organization, incorporating a large unfinished storage room and a restricted attic to ensure the home remains clutter-free. Together, these elements create a residence that is as functional for daily life as it is impressive for entertainment.
Property Information
- Property type
- Residential
- Sub-type
- Single Family Residence
- Year built
- 2026
- Stories
- 2
- Living area
- 4,598 Sq Ft
- Lot size
- 0.41 acres
- Lot dimensions
- 100 X 180
- Garage spaces
- 3
- Parking spaces
- 3
- Days on market
- 73
- MLS® Listing#
- 3529820
Property Features
- Interior
- Kitchen Island
- Appliances
- Double Oven · Gas Range · Dishwasher · Disposal · Microwave · Stainless Steel Appliance(s)
- Cooling
- Central Air
- Heating
- Natural Gas
- Flooring
- Wood · Tile
- Fireplace
- Gas · Living Room
- Basement
- None
- Parking
- Garage Faces Side
- Patio
- Patio · Covered · Porch
- Fencing
- Back Yard
- Construction
- Brick
- Foundation
- Slab
- Community
- Sidewalks
- Utilities
- Natural Gas Available · Water Available · Underground Utilities
- Sewer
- Public Sewer
- Water source
- Public
Rooms
- Recreation Room15x25
- Other Room16x18
- Bedroom 115x19
- Bedroom 212x14
- Bedroom 313x14
- Bedroom 415x14
- Den14x15
- Dining Room9x14
- Kitchen22x15
- Living Room20x17
Schools
- Elementary
- Walnut Grove Elementary
- Middle
- Grassland Middle School
- High
- Franklin High School
Financial Details
- HOA
- $3,600 / Annually
- Annual taxes
- $10,000
- Parcel number
- 094064K A 04800 00005064F
Directions
: I-65 to Exit 68B (Cool Springs Blvd. W.) to right on Mack Hatcher Pkwy. Left on Hillsboro Rd. towards downtown Franklin right on New Hwy 96W. *Go approx. 3 miles* Turn right on Old Charlotte Pike

Listing Courtesy: Parks Compass - 6154403227
Last Updated: 2026-08-31T00:00:00.000Z
Data Terms of Use
Commute Calculator
Explore commute times from 1074 Hamilton Way, Franklin, TN 37064.