

344 Astral DriveCole Harbour, NS B2V 1B8
Halifax
Description
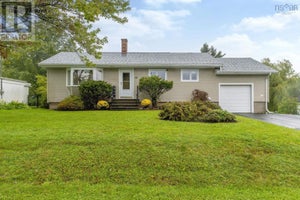
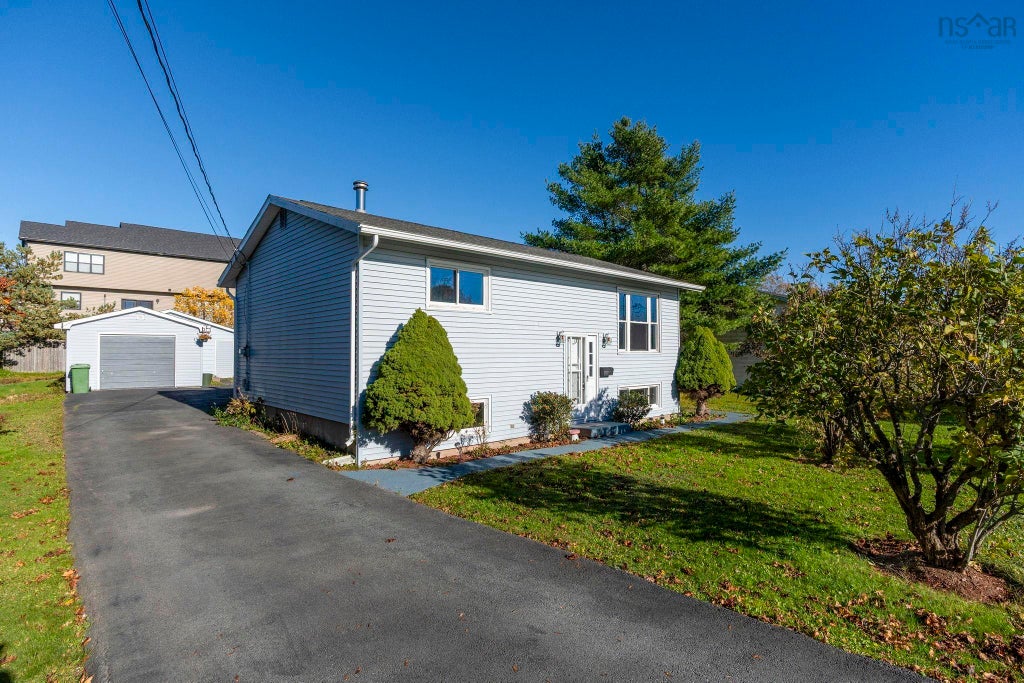
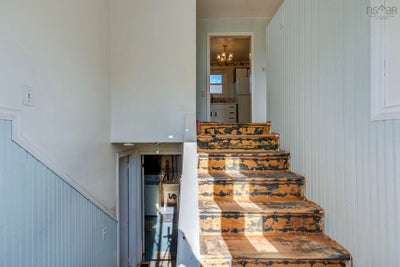
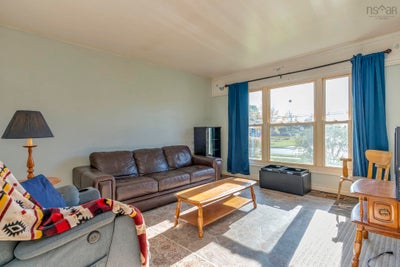
Opportunity knocks at 344 Astral Drive! Set in a desirable Cole Harbour neighbourhood, this split-entry home offers a functional layout, a generous lot and plenty of potential for buyers who looking to build equity. Outside, enjoy the beautiful yard and detached garage, offering space for a workshop, hobbies, tools or extra storage. The main level features a living room, kitchen with an eat-in area, two bedrooms and a full bathroom. The lower level adds a spacious rec room, an additional bedroom or flexible space for an office or hobbies, along with utility and storage areas. The home has solid fundamentals, including a roof replaced within the last five years, vinyl siding and a forced-air furnace. The interior is ready for updating, giving you the opportunity to bring your ideas to life. With schools, parks and everyday amenities nearby, this is your chance to make the most of a great location. See the potential for yourself! Contact your REALTOR® to book a viewing.
Property Information
- Property type
- Residential
- Sub-type
- Single Family Residence
- Year built
- 1980
- Living area
- 1,410 Sq Ft
- Lot size
- 0.20 acres
- Ownership
- Freehold
- Zoning
- R-1
- Days on market
- 18
- MLS® Listing#
- 202626914
Property Features
- Interior
- Central Vacuum · High Speed Internet
- Appliances
- Water Heater
- Heating
- Forced Air · Oil
- Flooring
- Vinyl · Other
- Basement
- Full · Partially Finished
- Parking
- Detached · Paved
- Patio
- Deck
- Fencing
- Partial
- Lot features
- Cleared · Landscaped
- Construction
- Vinyl Siding
- Foundation
- Concrete Perimeter
- Roof
- Asphalt
- Community
- Playground
- Utilities
- Cable Available · Cable Connected · Electricity Connected · Phone Connected
- Sewer
- Public Sewer
- Water source
- Public
- Parcel number
- 40138398
Rooms
Basement
- Rec Room12'3 x 10'9 -JOG
- Rec Room14'9 x 10'7 -JOG
- Bedroom 313'5 x 10'7 -JOG
- Utility Room19'5 x 10'10
Main Floor
- Bathroom 18'5 x 5'
- Bedroom 211'10 x 10'10 -JOG
- Dining Room8'5 x 8'4
- Kitchen8'6 x 8'5
- Living Room14'9 x 12'2
- Master Bedroom14'3 x 11'2 -JOG
Schools
- Elementary
- Astral Drive Elementary School
- Middle
- Astral Drive Junior High School
- High
- Auburn Drive High School
Directions
Caldwell Drive onto Astral Drive
Listing Courtesy: Royal LePage Atlantic
Commute Calculator
Explore commute times from 344 Astral Drive, Cole Harbour, NS B2V 1B8.