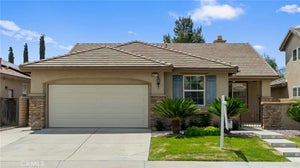
30151 AdriftMenifee, CA 92584
Riverside County
Description
Welcome home! This spacious and thoughtfully designed residence offers a versatile floor plan with room to live, work, and entertain. The main level features an inviting living area, dining space, kitchen, full bathroom, and a convenient downstairs bedroom—ideal for guests, extended family, or a home office. Upstairs, enjoy a generous bonus room with LVP flooring, additional bedrooms with walk-in closets, a hall bathroom, and a conveniently located laundry room with built-in shelving. The spacious primary suite features a walk-in closet with a custom closet organizer and a private bathroom with dual sinks, separate tub, and shower. **Energy efficiency is a standout feature!** The home features **seller-owned solar and a 10 kWh battery system** currently configured to automatically power critical appliances and portions of the home during evening hours and power outages. Per seller, with a five-person household and the A/C typically set around 72°F, electric bills have averaged approximately **$40 per month**, primarily consisting of power-delivery charges. Seller reports the home is currently operating approximately net-neutral from an energy standpoint. Buyer to verify solar/battery system specifications, utility costs, energy production, usage, and performance. Step outside to a backyard with a green lawn and plenty of space to relax, entertain, or create your own outdoor retreat. The front landscaping features established evergreen-style shrubs with bark ground covering for an attractive, low-maintenance appearance. With multiple living spaces, a downstairs bedroom and full bath, generous storage, seller-owned solar, battery backup, and a functional floor plan, this home offers a terrific combination of comfort, flexibility, and energy-conscious living. **A wonderful opportunity to make this home your own!**
Property Information
- Property type
- Residential
- Sub-type
- Single Family Residence
- Structure type
- House
- Year built
- 2024
- Stories
- 2
- Living area
- 2,443 Sq Ft
- Lot size
- 0.13 acres
- Garage spaces
- 2
- Parking spaces
- 2
- Days on market
- 95
- MLS® Listing#
- CV26178869
Property Features
- Interior
- Built-in Features · Ceiling Fan(s) · Granite Counters · High Ceilings · Open Floorplan · Pantry · Recessed Lighting · Walk-In Closet(s)
- Appliances
- Dishwasher · Disposal · Microwave · Tankless Water Heater
- Cooling
- Central Air
- Heating
- Central
- Flooring
- Carpet · Laminate · Wood
- Fireplace
- None
- Pool
- Community · In Ground · Association
- Parking
- Attached
- Laundry
- Laundry Room · Upper Level
- Patio
- Patio
- Lot features
- Back Yard · Close to Clubhouse
- Community
- Curbs · Fishing · Street Lights · Suburban · Sidewalks · Park · Pool
- Utilities
- Electricity Connected · Sewer Connected · Water Connected
- Sewer
- Public Sewer
- Water source
- Public
Rooms
- Other
- Pantry
- EntryFoyer
- Bathroom
- Bedroom
- Family Room
- Kitchen
- Master Bathroom
Schools
- High
- Liberty
Financial Details
- HOA
- $205 / MonthlyAssociation: Rockport Ranch
- Parcel number
- 364480016
Directions
Take 215 frwy exit Newport, go East, turn right onto Laguna Vista Dr, Turn left onto Rockpoint Rd, Turn right onto Sunset Pier Dr, quick rights onto Adrift Ln
Listing Courtesy: Coldwell Banker Envision - 626-757-2133
Presented by: Nathan Lee
Licensed in the state of California.
Commute Calculator
Explore commute times from 30151 Adrift, Menifee, CA 92584.