




45 Hillcrest StreetBridgewater, NS B4V 1T1
Description
There comes a point where paying rent just stops making sense. Or maybe the kids have flown the nest, and you're ready for something that's easier to care for without giving up the things you love. If that sounds familiar, this home deserves a spot at the top of your list. Set on a mature in-town lot and just a short walk to everything Bridgewater has to offer, this home delivers that hard-to-find combination of convenience, comfort, and affordability. From the moment you pull into the paved driveway, the curb appeal welcomes you home. Inside, you'll find a warm, inviting layout full of character and some original wood floors, featuring 2- bedrooms & 1-bath on the main level, a formal dining room that's perfect for family dinners, and efficient year-round comfort thanks to both a heat pump and cozy pellet stove. Downstairs, 2 finished rooms offer incredible flexibility. Need extra bedrooms, a home office, hobby space, or room for overnight guests? You've got options. Along with plenty of storage and a half bath. Outside, the generous backyard leaves plenty of room for kids, pets, gardens, or simply relaxing after work, while the storage shed keeps all your tools and seasonal gear neatly tucked away. Whether you're buying your very first home, downsizing into your next chapter, or finally trading rent payments for a mortgage of your own, this is the kind of property that just makes sense. And in today's market, that's becoming harder to find. (id:31684)
Property Information
- Property type
- Residential
- Sub-type
- Single Family Residence
- Structure type
- House
- Year built
- 1948
- Stories
- 1
- Living area
- 1,634 Sq Ft
- Lot size
- 0.25 acres
- Lot dimensions
- 0.2471
- Ownership
- Freehold
- Listing #
- 202619430
Property Features
- Appliances
- Cooktop · Washer · Refrigerator · Dryer
- Heating
- Heat Pump · Forced Air · Oil · Electric · Ductless
- Flooring
- Carpet · Hardwood · Laminate · Vinyl
- Lot features
- Sloped
- Sewer
- Public Sewer
- Water source
- Public
- Parcel number
- 60031556
Rooms
Main level
- 4pc Bathroom6.8 x 8.2
- Foyer3.7 x 6.4
- Bedroom10.9 x 13.7
- Bedroom9.2 x 11.7
- Dining Room8.9 x 11.7
- Kitchen10.8 x 11.7
- Living Room12.1 x 19.1
Basement
- Other9.3 x 12.2
- Storage4.6 x 11.1
- 2pc Bathroom4.7 x 5.7
- Bedroom10.2 x 15.6
- Game Room11.7 x 11.7/Irregular
- Laundry12.4 x 18.9/Utility
Directions
Bridgewater

Listing Courtesy: EXIT Realty Inter Lake
Data Terms of Use
This website is operated by EXIT Realty, a brokerage who is a member of The Canadian Real Estate Association (CREA). The content on this website is owned or controlled by CREA. By accessing this website, the user agrees to be bound by these terms of use as amended from time to time, and agrees that these terms of use constitute a binding contract between the user, EXIT Realty, and CREA.
Copyright
The content on this website is protected by copyright and other laws, and is intended solely for the private, non-commercial use by individuals. Any other reproduction, distribution or use of the content, in whole or in part, is specifically prohibited. Prohibited uses include commercial use, “screen scraping”, “database scraping”, and any other activity intended to collect, store, reorganize or manipulate the content of this website.
Trademarks
REALTOR®, REALTORS®, and the REALTOR® logo are certification marks that are owned by REALTOR® Canada Inc. and licensed exclusively to The Canadian Real Estate Association (CREA). These certification marks identify real estate professionals who are members of CREA and who must abide by CREA’s By-Laws, Rules, and the REALTOR® Code. The MLS® trademark and the MLS® logo are owned by CREA and identify the professional real estate services provided by members of CREA.
Liability and Warranty Disclaimer
The information contained on this website is based in whole or in part on information that is provided by members of CREA, who are responsible for its accuracy. CREA reproduces and distributes this information as a service for its members, and assumes no responsibility for its completeness or accuracy.
Amendments
EXIT Realty may at any time amend these Terms of Use by updating this posting. All users of this site are bound by these amendments should they wish to continue accessing the website, and should therefore periodically visit this page to review any and all such amendments.
Bridgewater Market Statistics
How this home compares to 150 active listings in Bridgewater, NS
| Bridgewater median | This listing | |
|---|---|---|
| Median listing price | $457,627 | $299,900 |
| Median days on market | 62 | — |
| Median Sq Ft | 1,498 | 1,634 |
| Median price / Sq Ft | $226 | $184 |
Market statistics compiled from active EXIT Realty® and MLS listings in Bridgewater, NS.
Commute Calculator
Explore commute times from 45 Hillcrest Street, Bridgewater, NS B4V 1T1.
More homes to consider
View similar homes View nearby homes
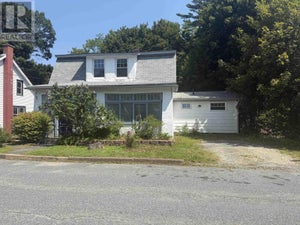
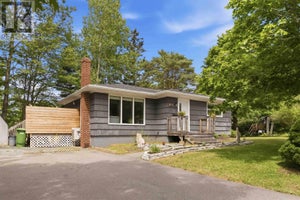


Similar Home Values
Comparable nearby listings and their asking prices.
| Address | Price | Beds | Baths | Sq Ft |
|---|---|---|---|---|
| 30 Phoenix Street, Bridgewater, NS | $269,900 | 3 | 1 | 1,438 |
| 45 SCOTIA Street, Bridgewater, NS | $330,000 | 4 | 2 | 1,790 |
| 50 Marie Avenue, Bridgewater, NS | $354,900 | 3 | 1 | 930 |
| 7 Eisenhauer Lane, Bridgewater, NS | $279,900 | 2 | 1 | 550 |