




1341 Farmstead RoadKawartha Lakes, ON K0M 2M0
Kawartha Lakes
Description
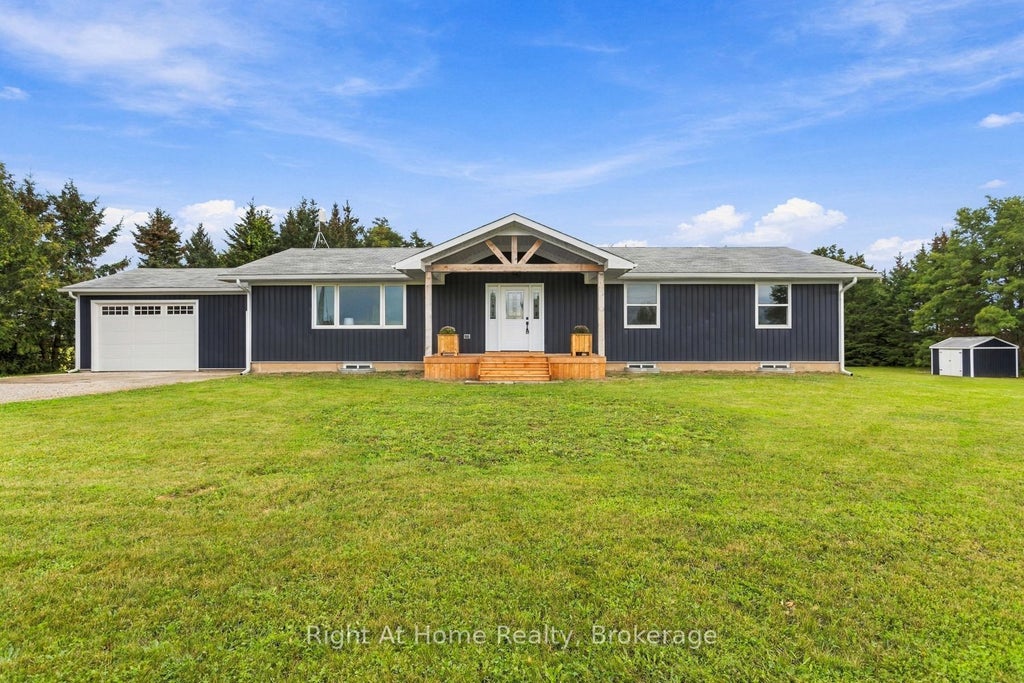
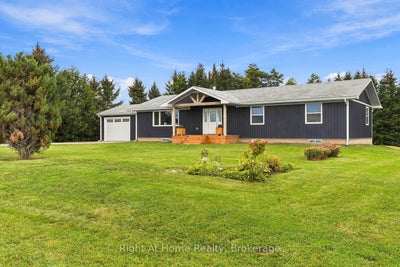
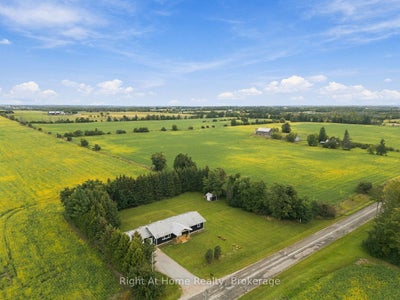
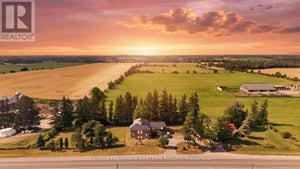
Peace, beauty, tranquility and space...welcome to this extensively renovated 3+2 bedroom bungalow, sitting on a private 1 acre lot, on a paved road with gorgeous country views out front, just minutes to Lindsay. The list of improvements in the last two years is extensive and includes: new windows, doors, garage door, siding, aluminum eaves, fascia and soffits, central air, 200 amp service with new panel, front porch, rear deck, all new flooring, interior trim and doors throughout, bathrooms, custom gourmet kitchen, propane fireplace, pot lights and more. In addition, the basement was completely redone including new wiring, framing, insulation, drywall and all finishes. As if that isn't enough, the basement is set up perfectly as an in-law suite or additional private living unit for extended family with a kitchen area all roughed in and ready for finishing, 2 bedrooms, 3 piece bath, a second laundry room, a huge family room and exit/entrance into the garage, providing private access. Note: photos of basement show it as is and then virtually staged including adding the kitchen) The possibilities are endless! Sit back and watch the video as you take in all the details. The open concept kitchen, dining, living and family room areas provide the ideal backdrop for family living and definitely make for the optimal entertaining hub. This will be the spot where memories are made. From here, walkout to the large deck to enjoy the private backyard. The oversized garage (22' x 25') features an entrance into the main level and stairs down to the basement. Rounding out the main floor is the convenient laundry room tucked away beside the gorgeous main 4 piece bath, 3 spacious bedrooms with the primary including a walk-in closet and exquisite 3 piece ensuite. Thoughtfully laid out, beautifully finished, affording just shy of 1800 square feet on each floor, this property checks all the boxes! Book your showing, fall in love, and move in to start savouring all it has to offer.
Property Information
- Property type
- Residential
- Sub-type
- Single Family Residence
- Style
- Bungalow
- Lot dimensions
- 209.14x209.14
- Parking spaces
- 5
- MLS® Listing#
- X13791110
Property Features
- Appliances
- Water Purifier
- Cooling
- Central Air
- Heating
- Natural Gas · Forced Air
- Fireplace
- Gas · Propane
- Basement
- Sump Pump · Finished
- Pool
- None
- Parking
- Attached
- Lot features
- Level
- Construction
- Vinyl Siding
- Roof
- Asphalt
- Other structures
- Shed(s)
- Sewer
- Septic Tank
Financial Details
- Annual taxes
- $4,256Tax year 2026
- Parcel number
- 631840404
Directions
Heading north on Simcoe (hwy 2) turn right (east) on to Farmstead (just south of highway 7) and drive until you almost reach Opmar
Listing Courtesy: Right At Home Realty - 9059858558
Presented by: MARILYN ALMEIDA
Kawartha Lakes Market Statistics
How this home compares to 2,446 active listings in Kawartha Lakes, ON
| Kawartha Lakes median | This listing | |
|---|---|---|
| Median listing price | $672,992 | $899,999 |
| Median days on market | 56 | — |
| Median Sq Ft | 1,300 | — |
| Median price / Sq Ft | $499 | — |
Market statistics compiled from active EXIT Realty® and MLS listings in Kawartha Lakes, ON.
Commute Calculator
Explore commute times from 1341 Farmstead Road, Kawartha Lakes, ON K0M 2M0.
More homes to consider
View similar homes View nearby homes


Similar Home Values
Comparable nearby listings and their asking prices.
| Address | Price | Beds | Baths | Sq Ft |
|---|---|---|---|---|
| 12 RUSSELL STREET E, Kawartha Lakes (Lindsay), ON | $899,500 | 5 | 4 | — |
| 66 Debois Street, Kawartha Lakes, ON | $959,283 | 5 | 4 | — |
| 4 FLORA STREET, Kawartha Lakes (Oakwood), ON | $879,900 | 4 | 3 | — |
| 19 LORI BOULEVARD, Kawartha Lakes (Lindsay), ON | $830,000 | 5 | 3 | — |
Connect with a Local Real Estate Expert



Data Terms of Use
This website is operated by EXIT Ottawa Valley Realty, Brokerage, a brokerage who is a member of The Canadian Real Estate Association (CREA). The content on this website is owned or controlled by CREA. By accessing this website, the user agrees to be bound by these terms of use as amended from time to time, and agrees that these terms of use constitute a binding contract between the user, EXIT Ottawa Valley Realty, Brokerage, and CREA.
Copyright
The content on this website is protected by copyright and other laws, and is intended solely for the private, non-commercial use by individuals. Any other reproduction, distribution or use of the content, in whole or in part, is specifically prohibited. Prohibited uses include commercial use, “screen scraping”, “database scraping”, and any other activity intended to collect, store, reorganize or manipulate the content of this website.
Trademarks
REALTOR®, REALTORS®, and the REALTOR® logo are certification marks that are owned by REALTOR® Canada Inc. and licensed exclusively to The Canadian Real Estate Association (CREA). These certification marks identify real estate professionals who are members of CREA and who must abide by CREA’s By-Laws, Rules, and the REALTOR® Code. The MLS® trademark and the MLS® logo are owned by CREA and identify the professional real estate services provided by members of CREA.
Liability and Warranty Disclaimer
The information contained on this website is based in whole or in part on information that is provided by members of CREA, who are responsible for its accuracy. CREA reproduces and distributes this information as a service for its members, and assumes no responsibility for its completeness or accuracy.
Amendments
EXIT Ottawa Valley Realty, Brokerage may at any time amend these Terms of Use by updating this posting. All users of this site are bound by these amendments should they wish to continue accessing the website, and should therefore periodically visit this page to review any and all such amendments.