115 Prince William Street Unit# 203Saint John, NB E2L 2B4
Description
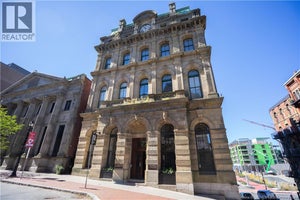
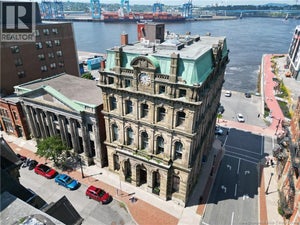
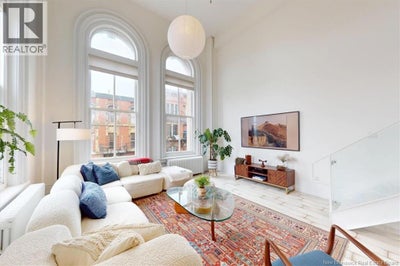
Some buildings are constructed. This one was crafted. Built in 1881, this magnificent stone landmark has watched over Saint John Harbour for nearly 150 years. Today, behind its historic façade, Unit 203 offers a rare opportunity to own a piece of that story. The moment you step inside, your eyes are drawn upward. 17-foot ceilings. Towering 12-foot arched windows. Two majestic chandeliers suspended above a light-filled great room. Beyond the glass, ships drift through the harbour, sunsets paint the sky, and fireworks sparkle over the water. This unique 1.5-storey waterfront loft blends old-world character with modern sophistication. The open-concept kitchen, dining, and living space was designed for entertaining, whether you're hosting friends for dinner or enjoying a quiet evening overlooking the Bay. Solid birch floors flow throughout the home, while a striking iron staircase leads to the upper-level primary retreat. Here you'll find a luxurious 5-piece ensuite, walk-in closet, and the kind of atmosphere usually reserved for boutique hotels. A second bedroom and full bath provide flexibility for guests, or a home office.. What makes this home truly special extends beyond the suite itself. Original stonework. Ornate moldings. A grand winding staircase. Elevator access. Heated underground parking. All tucked within a secure and exclusive building where heritage architecture has been carefully preserved. The recently updated heating system features hot water radiators with smart home control valves, allowing personalized comfort. Step outside and discover why Uptown Saint John continues to capture hearts. Restaurants, cafés, galleries, theatres, festivals, patios, and the waterfront boardwalk are all just steps away. Condo fees include heat, water, sewage, underground parking, and building maintenance. You can buy square footage anywhere. But history, character, waterfront views, and a front-row seat to the soul of Saint John...those opportunities are rare. (id:31684)
Property Information
- Property type
- Residential
- Sub-type
- Apartment
- Stories
- 1
- Living area
- 1,538 Sq Ft
- Lot dimensions
- 0
- Ownership
- Condo/Strata
- Listing #
- NB141456
Property Features
- Heating
- Natural Gas · Hot Water · Radiant
- Flooring
- Ceramic Tile · Wood
- Basement
- Walk-Out Access · Unfinished · Full
- Parking
- Underground · Heated Garage
- Lot features
- Corner Lot
- Construction
- Stone
- Foundation
- Stone
- Sewer
- Public Sewer
- Water source
- Public
Rooms
Second level
- OtherX
- 5pc Ensuite bath9'8'' x 7'8''
- Primary Bedroom14'8'' x 12'7''
Main level
- 4pc Bathroom6'8'' x 10'10''
- Bedroom17' x 10'8''
- Dining Room12' x 8'2''
- Kitchen11'6'' x 8'4''
- Laundry8'10'' x 10'10''
- Living Room15'10'' x 14'8''
Financial Details
- HOA
- $1,187 / Monthly
- Annual taxes
- $7,113
- Parcel number
- 55226914
Directions
Corner of Water and Prince William st.

Listing Courtesy: Royal LePage Select Realty
Data Terms of Use
This website is operated by EXIT Realty Specialists, a brokerage who is a member of The Canadian Real Estate Association (CREA). The content on this website is owned or controlled by CREA. By accessing this website, the user agrees to be bound by these terms of use as amended from time to time, and agrees that these terms of use constitute a binding contract between the user, EXIT Realty Specialists, and CREA.
Copyright
The content on this website is protected by copyright and other laws, and is intended solely for the private, non-commercial use by individuals. Any other reproduction, distribution or use of the content, in whole or in part, is specifically prohibited. Prohibited uses include commercial use, “screen scraping”, “database scraping”, and any other activity intended to collect, store, reorganize or manipulate the content of this website.
Trademarks
REALTOR®, REALTORS®, and the REALTOR® logo are certification marks that are owned by REALTOR® Canada Inc. and licensed exclusively to The Canadian Real Estate Association (CREA). These certification marks identify real estate professionals who are members of CREA and who must abide by CREA’s By-Laws, Rules, and the REALTOR® Code. The MLS® trademark and the MLS® logo are owned by CREA and identify the professional real estate services provided by members of CREA.
Liability and Warranty Disclaimer
The information contained on this website is based in whole or in part on information that is provided by members of CREA, who are responsible for its accuracy. CREA reproduces and distributes this information as a service for its members, and assumes no responsibility for its completeness or accuracy.
Amendments
EXIT Realty Specialists may at any time amend these Terms of Use by updating this posting. All users of this site are bound by these amendments should they wish to continue accessing the website, and should therefore periodically visit this page to review any and all such amendments.
Commute Calculator
Explore commute times from 115 Prince William Street Unit# 203, Saint John, NB E2L 2B4.