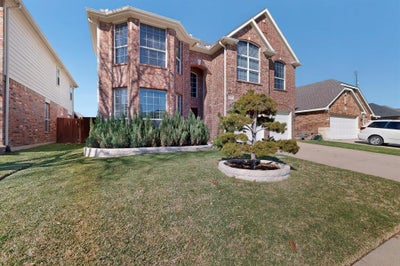
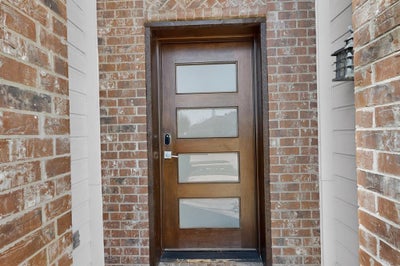

4541 Indian Rock DriveFort Worth, TX 76244
Vista Meadows Add · Tarrant County
Description
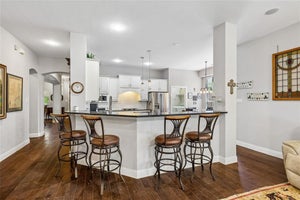
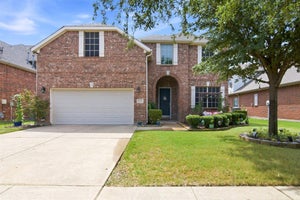
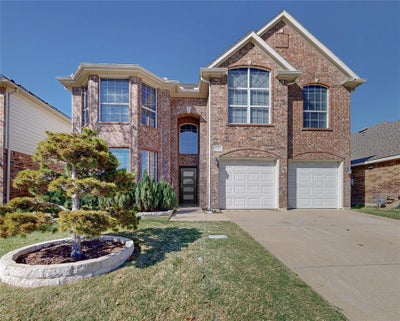
Located in the heart of the sought-after Keller ISD, this home boasts a light-filled open-concept layout featuring two distinct living areas and a large upstairs game room, offering plenty of space for both relaxation and grand-scale entertaining. Experience modern luxury and expansive living in this meticulously remodeled home, where every major upgrade has been completed within the past two years, including the roof, HVAC system, tankless water heater, etc. The chef-inspired kitchen shines with abundant custom cabinetry, while the private bedrooms include tailored built-ins and updated bathrooms. Step outside to a premier backyard oasis, showcasing a gorgeous covered patio and a fully equipped outdoor kitchen for family gatherings and entertaining. A standout feature is the pristine epoxy-floored garage, fully equipped with its own dedicated AC and heating system for year-round comfort and a man cave storage solution. Ideally situated just minutes from HEB, Alliance Town Center shopping, and top-tier dining, this home offers the perfect balance of sophisticated upgrades and unmatched convenience.
Property Information
- Property type
- Residential
- Sub-type
- Single Family Residence
- Style
- Traditional
- Year built
- 2002
- Living area
- 2,772 Sq Ft
- Lot size
- 0.12 acres
- Garage spaces
- 2
- Days on market
- 206
- MLS® Listing#
- 21210468
Property Features
- Interior
- Built-in Features · Chandelier · Double Vanity · Eat-in Kitchen · Kitchen Island · Open Floorplan · Pantry · Walk-In Closet(s) · High Speed Internet
- Exterior
- Barbecue · Built-in Barbecue · Lighting · Outdoor Kitchen
- Appliances
- Dishwasher · Electric Cooktop · Microwave · Double Oven · Refrigerator · Tankless Water Heater
- Cooling
- Central Air · Wall Unit(s)
- Heating
- Central · Fireplace(s) · Heat Pump
- Flooring
- Carpet · Tile · Wood
- Fireplace
- Gas · Stone
- Parking
- Covered · Driveway · Garage · Garage Door Opener · Garage Faces Front · Lighted · Attached
- Patio
- Covered · Front Porch · Patio · Rear Porch
- Fencing
- Wood
- Lot features
- Cleared · Interior Lot
- Construction
- Wood Siding · Brick
- Foundation
- Slab
- Roof
- Shingle
- Windows
- Bay Window(s) · Window Coverings
- Security
- Security System · Smoke Detector(s)
- Other structures
- Outdoor Kitchen
- Community
- Pool · Clubhouse · Park · Sidewalks
- Utilities
- Natural Gas Available
- Sewer
- Public Sewer
- Water source
- Public
Rooms
Second
- Bedroom11 x 14
- Bedroom11 x 12
- Bedroom16 x 13
- Game Room19 x 12
- Master Bedroom16 x 19
First
- Dining Room11 x 12
- Family Room14 x 17
- Kitchen14 x 13
- Living Room17 x 12
- Utility Room7 x 10
Schools
- Elementary
- Eagle Ridge
- Middle
- Timberview
- High
- Timber Creek
- District
- Keller ISD
Financial Details
- HOA
- $266 / Semi-annuallyAssociation: FirstService Residential (TX)
- Parcel number
- 07763948
Directions
From Downtown Fort Worth, take I-35W and Exit 63 for Golden Triangle Blvd, then turn right onto Golden Triangle Blvd, Turn left onto N Beach St, then take a right onto Heritage Trace Pkwy, left onto Ray White Rd. Finally, turn right onto Indian Rock Dr to arrive at your destination.

Listing Courtesy: Keller Williams Fort Worth - 817-920-7700
Presented by: Almy Prefontaine
Last Updated: 2026-03-17T00:00:00.000Z
Documents & links
Provided by Almy Prefontaine
- Virtual tourVisit
Commute Calculator
Explore commute times from 4541 Indian Rock Drive, Fort Worth, TX 76244.