1138 Timber LaneDarien, IL 60561
Hinsbrook · DuPage County
Description
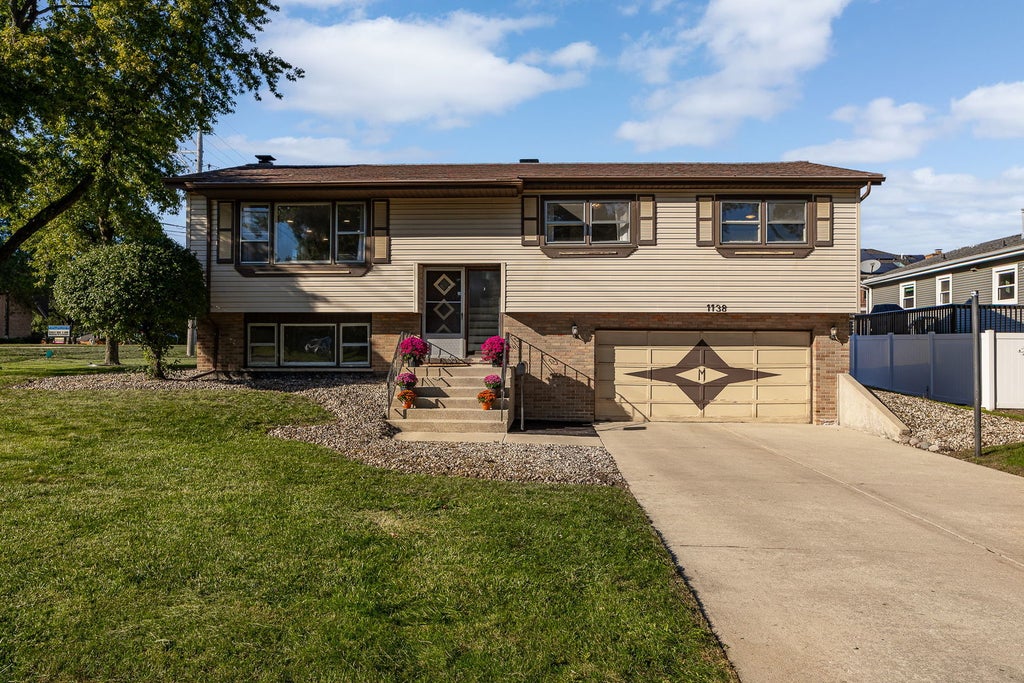
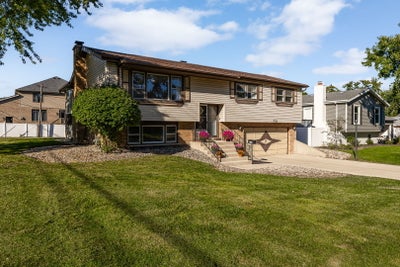
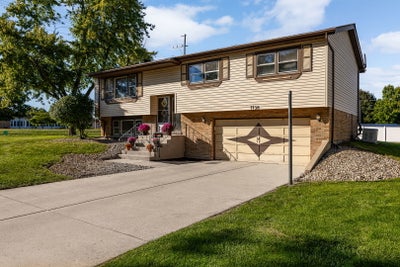
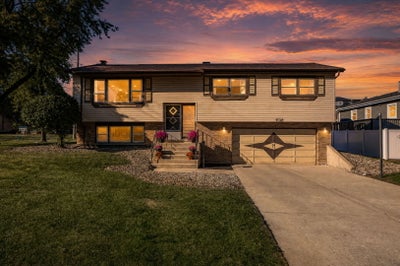
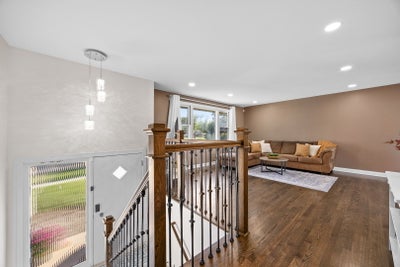
Welcome to 1138 Timber Ln-a beautifully remodeled raised ranch on an oversized corner lot in the highly sought after Hinsbrook neighborhood! Surrounded by mature trees, this home offers a long driveway, a spacious yard, and the sweetest steps leading up to the front door. Picture them dressed up with pumpkins in the fall, greenery for the holidays, or colorful planters in the spring! Step inside and you'll quickly see that this home is full of surprises. Completely remodeled in 2023 and meticulously maintained, this home offers beautiful hardwood floors throughout the main level and an inviting floor plan that just makes sense. The spacious living room feels bright and open, with recessed lighting and a natural flow into the dining area-perfect for gathering around the table or entertaining friends. And then there's the kitchen! Every detail feels thoughtfully chosen, from the custom cabinetry and quartz countertops to the high-end appliances and durable tile flooring. Just beyond, the four-season room addition may become your favorite space in the house. Soaring vaulted wood ceilings, exposed beams, and walls of windows give this room incredible character and fill it with natural light. It's the kind of space you'll want to enjoy all year long. The main level also features three generously sized bedrooms and a fully remodeled bathroom with a double vanity and walk-in shower. Head downstairs to find even more living space, along with a second full bathroom and a laundry room. Need another bedroom? The lower level offers the potential to create a spacious fourth bedroom while still giving you flexibility to make the space your own. Outside, the oversized backyard gives you room to bring your vision to life, whether that means a garden, an outdoor entertaining area, or simply space to relax. Close proximity to grocery stores, restaurants, schools, and highway access, 1138 Timber Ln offers the space, updates, and location you've been looking for. Come see everything this move-in-ready home has to offer! 2023 Upgrades: Full kitchen remodel, refinished hardwood flooring & added additional hardwood throughout entire first floor, trim & molding, doors, stairway (railings, posts, balusters), full main floor bathroom remodel, lighting throughout, electrical panel, installed attic insulation, radon system, water heater, thermostat, washer and dryer. There is also a whole house generator installed prior to 2023.
Property Information
- Property type
- Residential
- Sub-type
- Single Family Residence
- Year built
- 1966
- Living area
- 1,547 Sq Ft
- Lot size
- 0.32 acres
- Lot dimensions
- 100 X 140
- Garage spaces
- 2
- Parking spaces
- 2
- Ownership
- Fee Simple
- Days on market
- 4
- MLS® Listing#
- 12769972
Property Features
- Appliances
- Range · Microwave · Dishwasher · Refrigerator · Washer · Dryer · Cooktop · Oven · Range Hood
- Cooling
- Ceiling Fan(s) · Central Air
- Heating
- Natural Gas · Forced Air
- Fireplace
- Wood Burning · Gas Starter
- Basement
- Sump Pump · None
- Parking
- Garage Door Opener · Attached · Garage
- Laundry
- In Unit
- Patio
- Deck
- Lot features
- Corner Lot
- Construction
- Vinyl Siding
- Windows
- Screens
- Sewer
- Public Sewer
Rooms
Lower
- Recreation Room17X22
- Bonus Room18X15
- Laundry12X11
Main
- Bedroom 212X11
- Bedroom 311X12
- Dining Room9X11
- Family Room22X16
- Kitchen14X11
- Living Room16X14
- Master Bedroom15X10
Schools
- Elementary
- Mark Delay School
- Middle
- Eisenhower Junior High School
- High
- Hinsdale South High School
- District
- Hinsdale South High School
Financial Details
- Annual taxes
- $8,690Tax year 2025
- Parcel number
- 0927105027
Directions
Cass Avenue North of 75th to Timber Trail East

Listing Courtesy: john greene, Realtor - 6308206500
Last Updated: 2026-10-01T00:00:00.000Z
Commute Calculator
Explore commute times from 1138 Timber Lane, Darien, IL 60561.