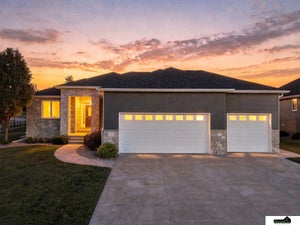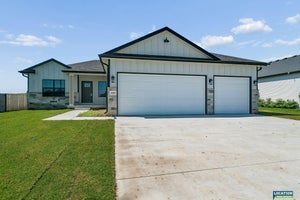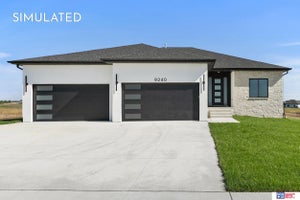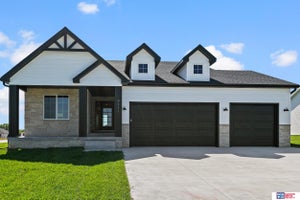


9201 Castle Pine DriveLincoln, NE 68516
Wilderness Hills · Lancaster County
Description
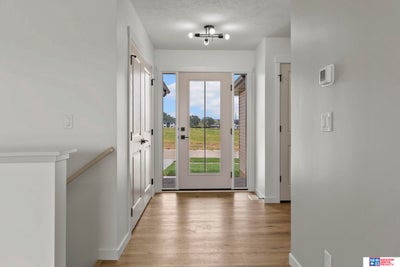
The newly designed ranch by JD Builders Inc. features more than 3,200 finished sq.ft. with 5 bedrooms, 3 bathrooms and 4 stall garage. Space on the main level is efficiently maximized by an open kitchen/living/dining with vaulted ceiling in a great room. The kitchen boasts a center island with breakfast bar, granite counter tops with tile backsplash, birch cabinets with crown molding, stainless steel appliances and corner pantry. Primary suite features a bathroom with double sink vanity, tub/shower and walk-in closet. Mud room with lockers separate the house from the garage. The laundry room is conveniently located on the main level. The finished basement has a rec room, three additional bedrooms, a full bathroom and room for storage. The oversized 4-stall garage has plenty of room for storage. Other features included a 14 x 9 covered patio, full Sod, UGS, sump pump and garage door opener. The house is located in Wilderness Hills subdivision.
Property Information
- Property type
- Residential
- Sub-type
- Single Family Residence
- Style
- Ranch / Traditional
- Year built
- 2026
- Living area
- 3,210 Sq Ft
- Lot size
- 0.28 acres
- Lot dimensions
- 92 x 120
- Garage spaces
- 4
- Parking spaces
- 4
- Ownership
- Fee Simple
- Days on market
- 81
- MLS® Listing#
- 22624520
Property Features
- Interior
- High Ceilings · Ceiling Fan(s) · Pantry
- Appliances
- Range · Dishwasher · Disposal · Microwave
- Cooling
- Central Air
- Heating
- Natural Gas · Forced Air
- Flooring
- Carpet · Tile
- Basement
- Sump Pump
- Patio
- Covered · Patio
- Fencing
- None
- Lot features
- Corner Lot · Level
- Construction
- Stone · Vinyl Siding
- Foundation
- Concrete Perimeter
- Roof
- Composition
- Utilities
- Electricity Available · Natural Gas Available · Water Available · Sewer Available
- Sewer
- Public Sewer
- Water source
- Public
Rooms
Main Floor
- Bedroom 214x12
- Kitchen12x11
- Master Bedroom15x13
Basement
- Bedroom 312x11
- Bedroom 413x11
- Bedroom 514x11
Schools
- Elementary
- Cavett
- Middle
- Moore
- High
- Lincoln Southwest
Financial Details
- HOA
- $100 / AnnuallyAssociation: Wilderness Hills
- Annual taxes
- $1,092Tax year 2025
- Parcel number
- 1630213001000
Directions
From South 27th St. and Wilderness Hills Blvd. go East (left) on Wilderness Hills Blvd. Then South (right) on to Castle Pine Dr. Beautiful home at 9201 Castle Pine Dr. will be on the West (right) side.
Listing Courtesy: Woods Bros Realty - 4024343500
Presented by: Vladimir Oulianov
Commute Calculator
Explore commute times from 9201 Castle Pine Drive, Lincoln, NE 68516.