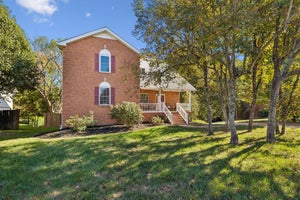
260 Page DrMount Juliet, TN 37122
Brookstone Ph 4 Sec 3 · Wilson County
Description
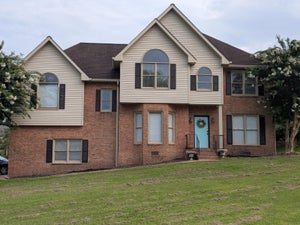
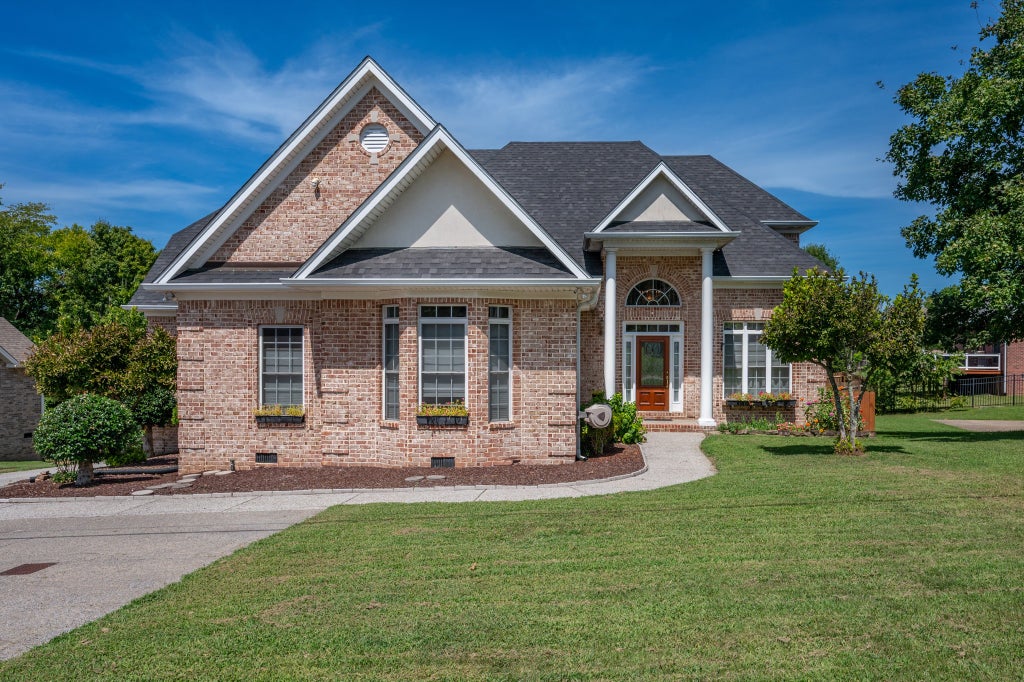
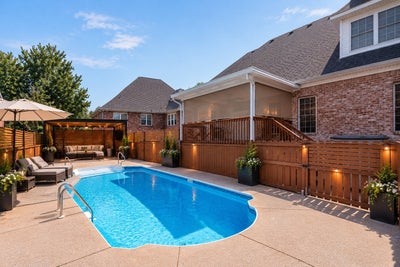
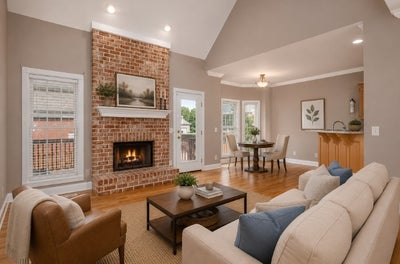
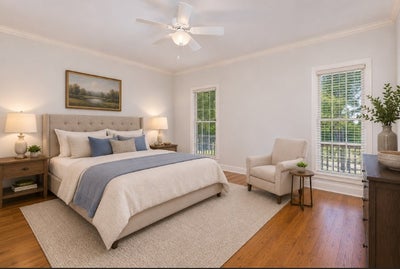
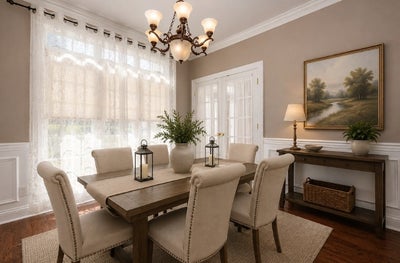
Multigenerational Home with Full Private Suite, 2nd Kitchen & In-Ground Pool! This beautiful home offers something that’s hard to find—a true in-law suite with its own bedroom, full bath, kitchen and living room, privately situated within the home. It’s a great setup for parents, older kids, extended-stay guests, or simply having a second living space when you need it. The main home features soaring ceilings in the living room, new hardwood floors, newer appliances, and plenty of space to gather and entertain. Outside, the in-ground pool makes the backyard a favorite spot for summer days, cookouts, and weekends at home. All of this in an established Mt. Juliet location convenient to Providence shopping and dining, parks, the lake, I-40, BNA and Nashville. A pool, two complete living spaces, and a location close to everything—260 Page Drive has a lot to offer.
Property Information
- Property type
- Residential
- Sub-type
- Single Family Residence
- Style
- Contemporary
- Year built
- 2001
- Stories
- 2
- Living area
- 2,706 Sq Ft
- Lot size
- 0.24 acres
- Lot dimensions
- 85 X 118.53 IRR
- Garage spaces
- 2
- Parking spaces
- 2
- Days on market
- 80
- MLS® Listing#
- 3526902
Property Features
- Interior
- Built-in Features · Ceiling Fan(s) · Entrance Foyer · In-Law Floorplan · Open Floorplan · Walk-In Closet(s)
- Appliances
- Electric Oven · Gas Range · Dishwasher · Disposal · Microwave · Refrigerator
- Cooling
- Ceiling Fan(s) · Central Air · Electric
- Heating
- Central · Natural Gas
- Flooring
- Carpet · Wood · Tile
- Fireplace
- Living Room
- Basement
- Crawl Space
- Pool
- In Ground · Private
- Parking
- Garage Faces Rear · Aggregate · Driveway · Parking Pad · Attached
- Laundry
- Electric Dryer Hookup · Washer Hookup
- Patio
- Deck · Covered · Patio
- Fencing
- Back Yard
- Lot features
- Level
- Construction
- Brick · Vinyl Siding
- Foundation
- None
- Roof
- Shingle
- Utilities
- Electricity Available · Natural Gas Available · Water Available
- Sewer
- Public Sewer
- Water source
- Public
Rooms
- Recreation Room19x18
- Other Room20x15
- Bedroom 116x14
- Bedroom 214x12
- Bedroom 313x12
- Bedroom 412x12
- Dining Room11x12
- Kitchen19x11
- Living Room16x17
Schools
- Elementary
- Mt. Juliet Elementary
- Middle
- Mt. Juliet Middle School
- High
- Green Hill High School
Financial Details
- HOA
- $460 / Annually
- Annual taxes
- $2,336
- Parcel number
- 073M D 01100 000
Directions
From I-40W: Take exit 226 for TN-171 toward Mt. Juliet. Turn right onto TN-171 S/N Mt Juliet Rd. Turn left onto W Division St. Turn left onto Brookstone Blvd. Turn right onto Page Drive. Property is on the right.

Listing Courtesy: The Huffaker Group, LLC - 6154809617
Last Updated: 2026-05-01T00:00:00.000Z
Data Terms of Use
Commute Calculator
Explore commute times from 260 Page Dr, Mount Juliet, TN 37122.