


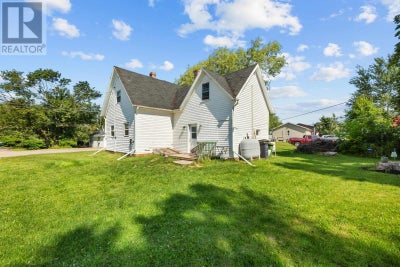
20 Inkerman RoadCrapaud, PE C0A 1J0
Description
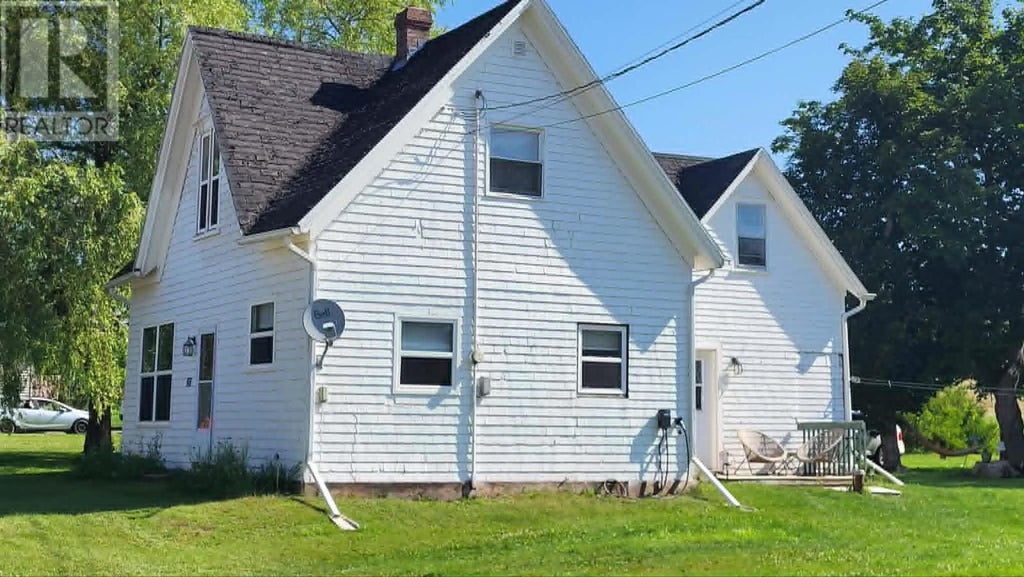
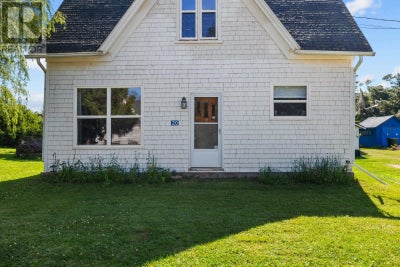
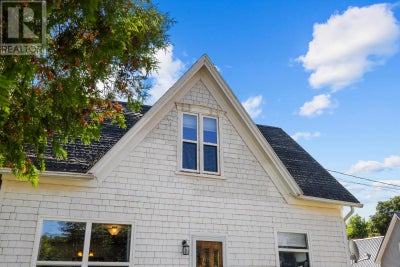
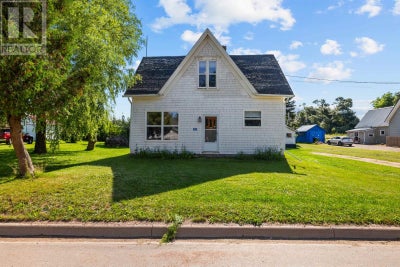
Charming Country Home in the Heart of Crapaud 20 Inkerman Road, Crapaud, PEI Welcome to this solid, well-maintained village home offering comfortable country living in the friendly community of Crapaud. Set on a nice lot, this classic country-style property features generous living space, practical updates, and the convenience of everyday amenities right in town. Main Level Spacious living room Large kitchen with convenient pantry Full bathroom Main-floor laundry One bedroom (ideal for single-level living or guests) Upper Level Three additional bedrooms Good-sized family room Room to easily add a second full bathroom 1/2 bathroom for everyone's convenience Recent Improvements New furnace (2008), well with submersible pump, hot water heater, fiberglass oil tank, partial roof shingles, several vinyl windows, added insulation, and a new breaker panel. Crapaud Community Highlights Enjoy village living with local conveniences just minutes away: Englewood School (K?9), South Shore Pharmacy, convenience store, post office, coffee shops, pizza place, and the Crapaud General Store, plus the South Shore Actiplex featuring a hockey rink, fitness centre, and community room. Residents also enjoy the annual Crapaud Exhibition and easy access via the Trans-Canada Highway on PEI?s scenic south shore. With four bedrooms, 1.5 bathrooms, and a functional layout, this home is perfect for a growing family or anyone seeking affordable country living with community amenities close at hand. (id:31684)
Property Information
- Property type
- Residential
- Sub-type
- Single Family Residence
- Structure type
- House
- Year built
- 1926
- Stories
- 1
- Living area
- 1,440 Sq Ft
- Lot size
- 0.22 acres
- Lot dimensions
- 0.22
- Ownership
- Freehold
- Listing #
- 202619001
Property Features
- Appliances
- Washer · Refrigerator · Range · Dryer
- Heating
- Forced Air · Oil · Electric
- Flooring
- Vinyl
- Basement
- Crawl Space
- Parking
- Driveway
- Lot features
- Level
- Foundation
- Stone
- Sewer
- Public Sewer
- Water source
- Well
Rooms
Main level
- Eat in kitchen14x14
- Bedroom9.5x11
- Living Room14x14
Second level
- Bedroom9.8x14.8
- Bedroom7x11
- Bedroom7.4x14
- Living Room13.4x17.4
Financial Details
- Annual taxes
- $1,185Tax year 2026
- Parcel number
- 217299

Listing Courtesy: NORTHERN LIGHTS REALTY LTD.
Data Terms of Use
This website is operated by EXIT Realty, a brokerage who is a member of The Canadian Real Estate Association (CREA). The content on this website is owned or controlled by CREA. By accessing this website, the user agrees to be bound by these terms of use as amended from time to time, and agrees that these terms of use constitute a binding contract between the user, EXIT Realty, and CREA.
Copyright
The content on this website is protected by copyright and other laws, and is intended solely for the private, non-commercial use by individuals. Any other reproduction, distribution or use of the content, in whole or in part, is specifically prohibited. Prohibited uses include commercial use, “screen scraping”, “database scraping”, and any other activity intended to collect, store, reorganize or manipulate the content of this website.
Trademarks
REALTOR®, REALTORS®, and the REALTOR® logo are certification marks that are owned by REALTOR® Canada Inc. and licensed exclusively to The Canadian Real Estate Association (CREA). These certification marks identify real estate professionals who are members of CREA and who must abide by CREA’s By-Laws, Rules, and the REALTOR® Code. The MLS® trademark and the MLS® logo are owned by CREA and identify the professional real estate services provided by members of CREA.
Liability and Warranty Disclaimer
The information contained on this website is based in whole or in part on information that is provided by members of CREA, who are responsible for its accuracy. CREA reproduces and distributes this information as a service for its members, and assumes no responsibility for its completeness or accuracy.
Amendments
EXIT Realty may at any time amend these Terms of Use by updating this posting. All users of this site are bound by these amendments should they wish to continue accessing the website, and should therefore periodically visit this page to review any and all such amendments.
Crapaud Market Statistics
How this home compares to 11 active listings in Crapaud, PE
| Crapaud median | This listing | |
|---|---|---|
| Median listing price | $260,000 | $199,900 |
| Median days on market | 56 | — |
| Median Sq Ft | 1,440 | 1,440 |
| Median price / Sq Ft | $139 | $139 |
Market statistics compiled from active EXIT Realty® and MLS listings in Crapaud, PE.