4424 76th StreetLubbock, TX 79424
Lubbock County
Description
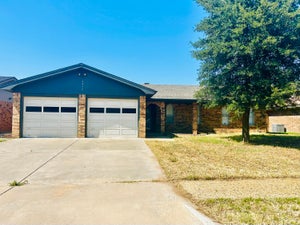
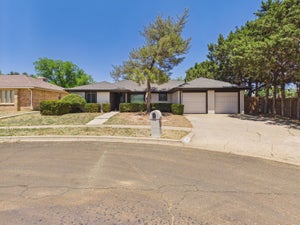
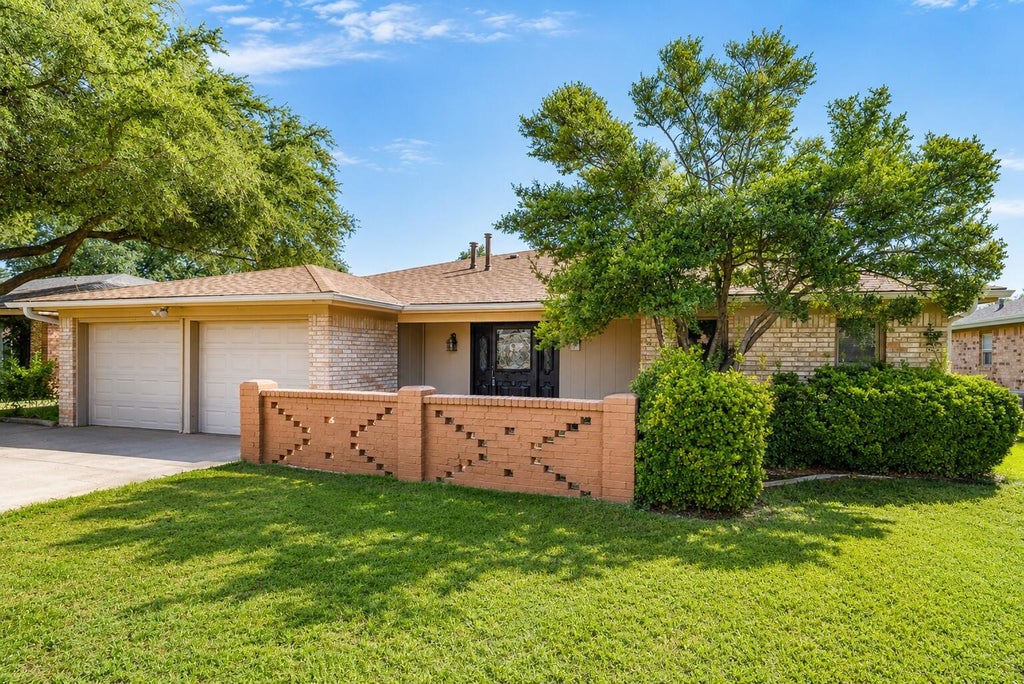
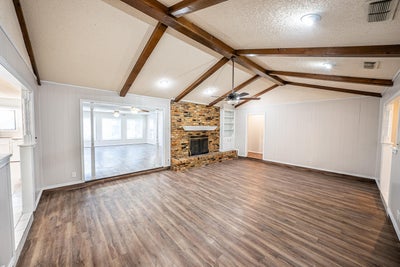
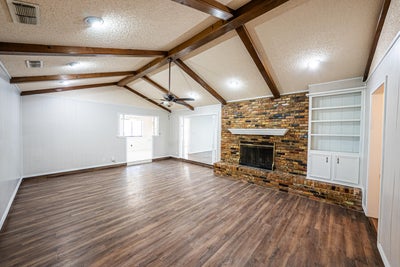
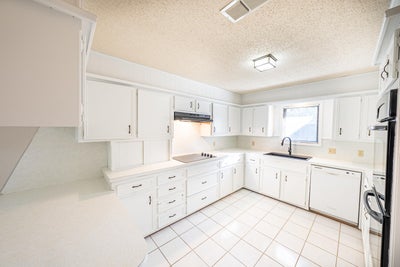
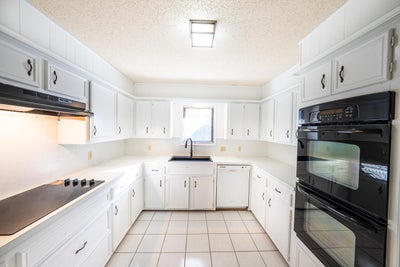
Spacious 3-bedroom, 2-bath home with a 1-Year Home Warranty in desirable Quaker Heights featuring two living areas and a convenient South Lubbock location. The large living room offers vaulted ceilings and a cozy brick fireplace, while the kitchen includes a breakfast bar, double-oven, new electric cooktop, new venthood, new sink and faucet and abundant storage. A second living area provides the perfect space for a game room or media room. The isolated master suite features an en suite bath, new double sink vanity and walk-in closet. Enjoy neighborhood pool access and plenty of room to relax and entertain. Let's Go See It!!
Property Information
- Property type
- Residential
- Sub-type
- Single Family Residence
- Style
- Traditional
- Year built
- 1974
- Living area
- 2,342 Sq Ft
- Lot size
- 0.17 acres
- Garage spaces
- 2
- Days on market
- 58
- MLS® Listing#
- 202611968
Property Features
- Interior
- Cathedral Ceiling(s) · Breakfast Bar · Beamed Ceilings · Built-in Features · Bookcases · Ceiling Fan(s) · Double Vanity · Entrance Foyer · High Ceilings · Recessed Lighting · Soaking Tub · Storage · Vaulted Ceiling(s) · Walk-In Closet(s)
- Exterior
- Awning(s) · Courtyard · Private Yard · Rain Gutters
- Appliances
- Double Oven · Dishwasher · Electric Cooktop · Electric Oven · Gas Water Heater
- Cooling
- Ceiling Fan(s) · Central Air · Electric
- Heating
- Central · Natural Gas
- Flooring
- Carpet · Vinyl
- Fireplace
- Den · Decorative · Double Sided · Gas · Living Room · Raised Hearth
- Parking
- Additional Parking · Attached · Concrete · Covered · Driveway · Enclosed · Garage Faces Front · Garage · Garage Door Opener · Off Street · On Street · Oversized
- Laundry
- Electric Dryer Hookup · Inside · Laundry Room · Washer Hookup
- Patio
- Awning(s) · Front Porch
- Fencing
- Fenced · Back Yard · Privacy · Wood
- Lot features
- Back Yard · City Lot · Front Yard · Interior Lot · Landscaped
- Construction
- Brick Veneer
- Foundation
- Slab
- Roof
- Composition
- Windows
- Blinds · Double Pane Windows
- Community
- Curbs · Clubhouse · Sidewalks · Tennis Court(s)
- Utilities
- Natural Gas Available · Cable Available · Electricity Connected · Natural Gas Connected · Sewer Connected · Water Connected
- Sewer
- Public Sewer
- Water source
- Public
Rooms
- Bedroom 211.4 x 13.3
- Bedroom 312.3 x 11.7
- Den17.5 x 24.6
- Dining Room9.1 x 13.3
- Kitchen9.1 x 13.1
- Living Room23.0 x 17.0
- Master Bedroom18.1 x 14.11
- Utility Room7.11 x 5.7
Schools
- Elementary
- Whiteside
- Middle
- Irons
- High
- Coronado
Financial Details
- Annual taxes
- $4,069
- Parcel number
- R60008
Listing Courtesy: Coldwell Banker Trusted Adviso - 8067930677
Presented by: Travis Torres
Licensed in the state of Texas.
Commute Calculator
Explore commute times from 4424 76th Street, Lubbock, TX 79424.