3829 S Coachman DriveIndependence, MO 64055
Milton Estates · Jackson County
Description
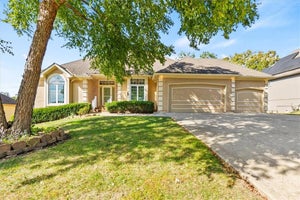
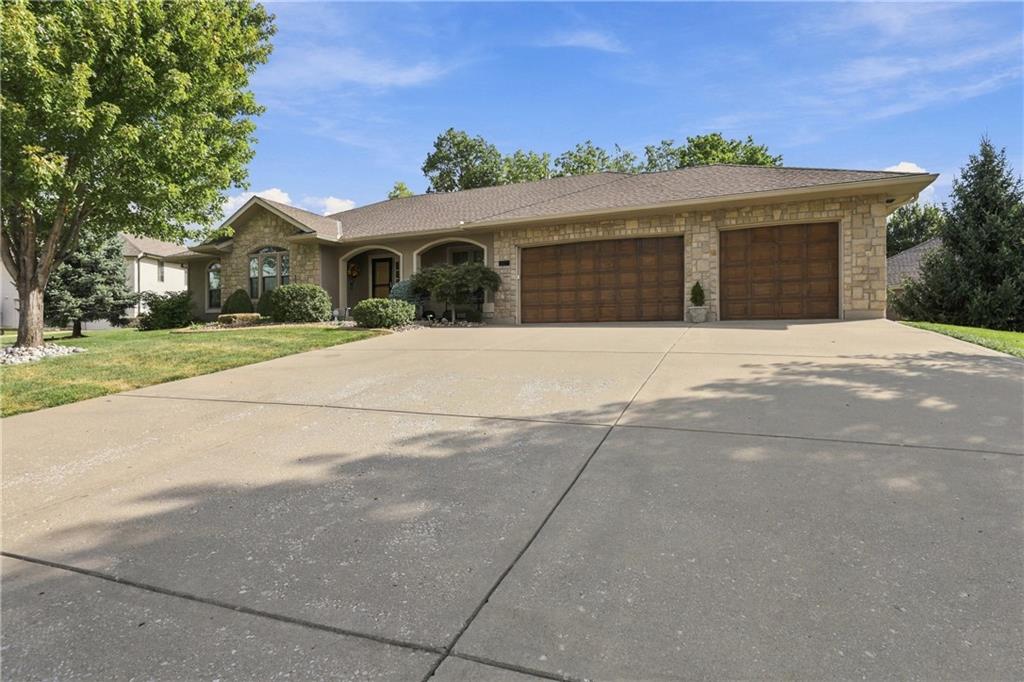
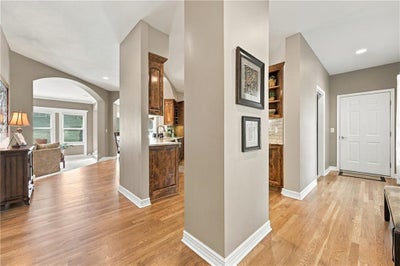
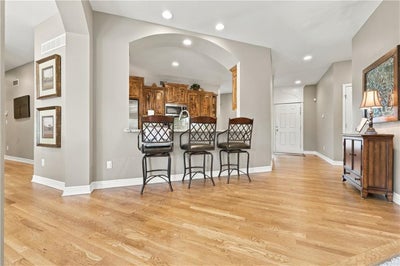
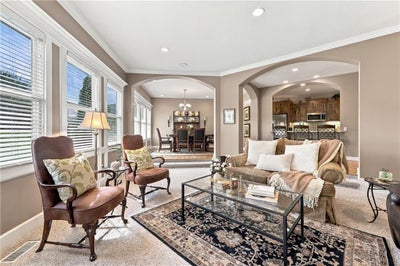
This is the kind of home that simply feels good the minute you walk through the door! Beautifully maintained and thoughtfully designed, this spacious ranch offers an easy, comfortable floor plan with plenty of room to spread out—both upstairs and down. Arched openings, hardwood floors, extensive trim and crown molding, abundant windows and generous room sizes give the main level a warm, polished feel without sacrificing livability. The kitchen is truly the heart of the home, featuring gorgeous custom cabinetry, granite countertops, stainless appliances, extensive workspace and a breakfast bar that keeps the cook connected to everything happening around them. The adjoining dining and living spaces flow beautifully together, creating an ideal layout for both everyday living and entertaining. The primary suite feels like a private retreat with a dramatic tray ceiling, abundant natural light and a spacious bath featuring dual vanities, jetted tub and separate shower. And when you need more room, just head downstairs! The expansive finished lower level offers an incredible amount of additional living and entertaining space, complete with a second kitchen/wet bar area, family room, game and billiards space and plenty of flexibility for guests, or movie nights. Outside, you'll love the covered patio and the beautifully maintained backyard—an inviting spot for morning coffee, or simply relaxing at the end of the day. A generous 3-car garage adds even more everyday convenience. And the location may be one of the best surprises of all! Enjoy a City of Independence address with the benefit of lower taxes and utility costs, while attending the award-winning Blue Springs School District. You're also conveniently located near shopping, restaurants and everyday necessities, with easy access to I-70, 291 and I-470 for an easy commute throughout the metro. Beautifully cared for, wonderfully spacious and designed for real life!!
Property Information
- Property type
- Residential
- Sub-type
- Single Family Residence
- Style
- Traditional
- Year built
- 2006
- Stories
- 1
- Living area
- 3,459 Sq Ft
- Lot size
- 815,922,360 Sq Ft
- Lot dimensions
- 178x94x183x141 approx.
- Garage spaces
- 3
- Ownership
- Private
- Days on market
- 20
- MLS® Listing#
- 2643508
Property Features
- Interior
- Vaulted Ceiling(s) · Walk-In Closet(s) · Ceiling Fan(s) · Central Vacuum · Pantry · Wet Bar
- Appliances
- Oven · Dishwasher · Disposal · Microwave · Electric Range
- Cooling
- Attic Fan · Electric · Ceiling Fan(s)
- Heating
- Natural Gas
- Flooring
- Carpet · Wood
- Fireplace
- Living Room
- Basement
- Finished · Full
- Parking
- Attached · Garage Door Opener
- Laundry
- Main Level · Electric Dryer Hookup
- Patio
- Covered · Porch
- Construction
- Stucco · Wood Siding
- Roof
- Composition
- Windows
- Insulated Windows
- Sewer
- Public Sewer
- Water source
- Public
Rooms
First
- Primary Bathroom11x9
- Primary Bedroom16x16
- Bathroom 210x4
- Bathroom 38x4
- Bedroom 212x11
- Bedroom 312x10
- Dining Room15x12
- Kitchen19x9
- Living Room19x15
Basement
- Other Room11x10
- Bathroom 410x7
- Bedroom 416x14
- Family Room35x30
Schools
- Elementary
- William Yates
- Middle
- Delta Woods
- High
- Blue Springs
Financial Details
- HOA
- $100 / AnnuallyAssociation: Milton Estates
- Annual taxes
- $5,952
- Parcel number
- 34-320-16-24-00-0-00-000
Directions
I-70 East, Exit North on Lee's Summit Rd, Right on 39th Street, Left on Coachman Dr, veer Left to address.
Listing Courtesy: Weichert, Realtors Welch & Co. - 816-308-6806
Last Updated: 2026-09-24T00:00:00.000Z
Data Terms of Use
1. All data displayed on this website about properties for sale or lease are the proprietary asset of the Heartland Multiple Listing Service, Inc. (“HMLS”). HMLS owns all Intellectual Property Rights in and to such data, or the compilation of such data, including all copyright, patent, trade secret, or trademark rights. User will not contest HMLS’ Intellectual Property Right claims, nor assist others in doing so. User agrees that in the event User infringes upon HMLS’ Intellectual Property Rights in the property data displayed on this website, HMLS’ remedies at law are inadequate, and that HMLS is entitled to temporary and permanent injunctive relief to prohibit such an infringement.
2. User agrees that User is a bona fide potential purchaser or lessee of property in the market area served by HMLS and EXIT Realty. User agrees that any search performed by User of properties available for sale or lease utilizing this website is solely for the purpose of identifying properties in which User has legitimate and bona fide interest in buying or leasing.
3. User agrees that User shall not use this website, or any of the property data accessible on this website, for any commercial or business purpose. User shall not sell, loan, exchange, or license, or otherwise retransmit the property data accessible on this website to any third party without the express written permission of HMLS and EXIT Realty.
4. User waives any and all claims for damages of any kind against HMLS or (name of broker) by reason of Users’ use of this website, or the property data available at this website, including, but not limited to actual, punitive, special, or consequential damages, or lost profits or unrealized savings.
5. This Agreement shall be governed by the laws of Kansas. User agrees that any suit to enforce this Agreement shall be brought in the state or federal courts having jurisdiction over Johnson County, Kansas. User waives any objection to the personal jurisdiction of such courts.
6. In the event a judgment is entered against User in any action by or against User to enforce the parties’ obligations under this Agreement, User shall pay the prevailing parties’ attorneys fees and costs incurred in the prosecution or defense of such action.
7. User acknowledges and agrees that HMLS is a third party beneficiary of this Agreement and both EXIT Realty and HMLS shall each have the authority to enforce its terms against User.
Documents & links
Provided by Sally Moore
- Virtual tourVisit
Commute Calculator
Explore commute times from 3829 S Coachman Drive, Independence, MO 64055.