511 Davis Mountain CirGeorgetown, TX 78633
Sun City Texas Pud Nbrhd 59 · Williamson County
Description
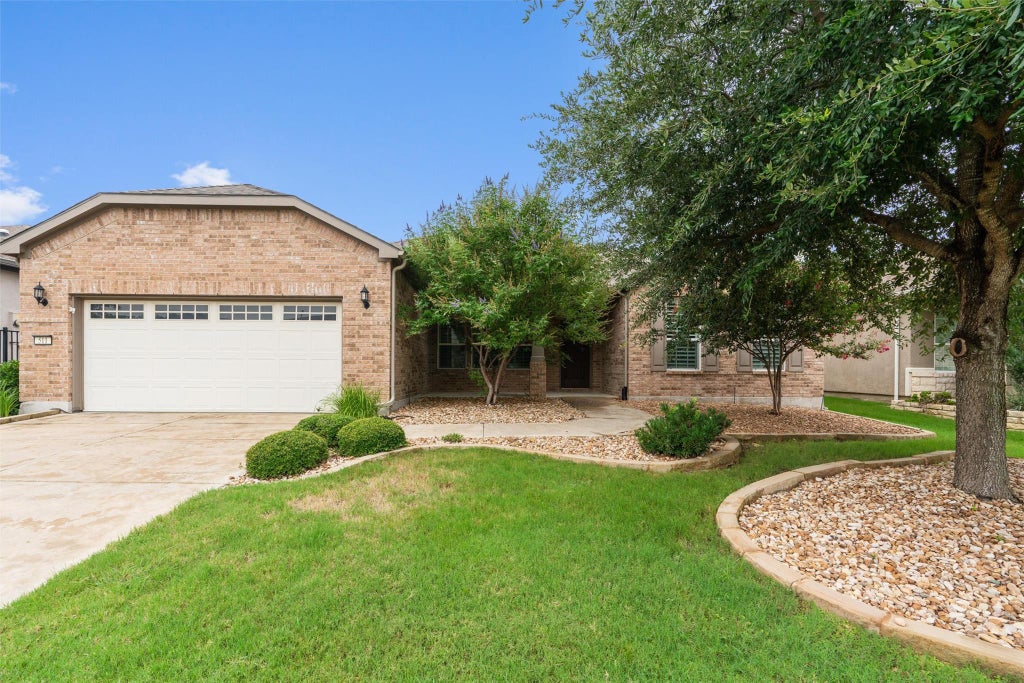
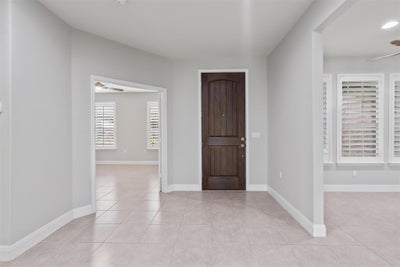
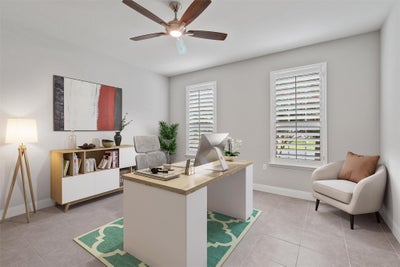
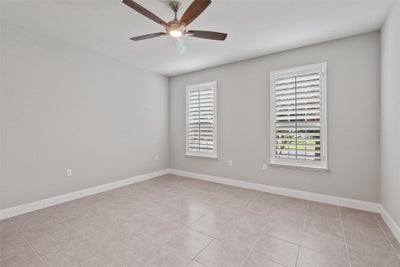
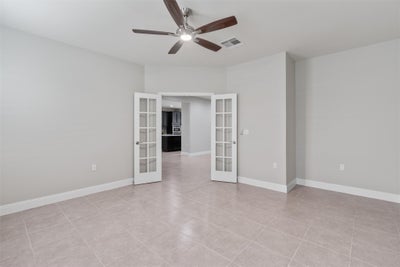
A ribbon of greenbelt adds extra privacy at the back yard of this Sun City Texas Tangerly Oak plan, where the Tandem Garage will stow two cars plus a golf cart. A Front Sitting Porch greets you, then a stained eight-foot entry door invites you inside. There, off the Foyer, French doors introduce the Study/Computer Room, the ideal Office-at-Home where twin plantation shuttered windows offer views of the treed front yard. Ahead from the Gallery Foyer, tile floors span into the Great Room with Dining, a spacious layout where crown molding rims the ceiling and abundant wall space makes way for entertainment and art. A full-view glass door opens onto the large Covered Patio and the private and fenced back yard setting. The Dining portion of the Great Room opens to the large Island Kitchen, where updated cabinets and easy-care quartz counters join with gleaming stainless-steel appliances, including gas cooking, for timeless appeal. A Walk-In Pantry is ready for Move-in Day. Next, the roomy Breakfast Room offers shuttered views of the shady Front Sitting Porch, while nearby, a nice Hallway leads to the Laundry with storage and to the before-mentioned Jumbo Garage. Quietly-located at the rear of the home, the Primary Bedroom offers a wall of windows viewing the private back yard setting, while the ensuite Primary Bath grants a wide dual vanity, seated Shower and substantial Double Walk-In Closet with shoe shelving. Across the home, a well-placed Powder Room is perfect for Texas-sized entertaining, while the spacious Guest Bedroom touts an ensuite Private Bath and generous Walk-In Closet. This arrangement is uniquely ideal for home sharing, one that hits the mark for many folks. Please take your time and see this one carefully; it could be your next Home Sweet Home. (Roof replaced: 2025)
Property Information
- Property type
- Residential
- Sub-type
- Single Family Residence
- Year built
- 2015
- Living area
- 2,552 Sq Ft
- Lot size
- 0.18 acres
- Garage spaces
- 2.5
- Parking spaces
- 4.5
- Ownership
- Fee-Simple
- Days on market
- 73
- MLS® Listing#
- 8282146
Property Features
- Interior
- Breakfast Bar · Ceiling Fan(s) · Crown Molding · Double Vanity · Entrance Foyer · Kitchen Island · Open Floorplan · Pantry · Recessed Lighting · Walk-In Closet(s) · Master Downstairs
- Exterior
- Private Yard
- Appliances
- Oven · Dishwasher · Disposal · Gas Cooktop · Microwave · Plumbed For Ice Maker · Self Cleaning Oven · Stainless Steel Appliance(s) · Vented Exhaust Fan · Water Heater
- Cooling
- Ceiling Fan(s) · Central Air · Electric
- Heating
- Exhaust Fan · Central · Natural Gas
- Flooring
- Carpet · Tile
- Pool
- None
- Parking
- Attached · Garage · Garage Door Opener · Garage Faces Front · Inside Entrance · Lighted · Oversized · Storage · Tandem
- Laundry
- Laundry Room
- Patio
- Covered · Front Porch · Patio
- Fencing
- Wrought Iron
- Lot features
- On Golf Course · Greenbelt · Landscaped · Near Golf Course · Private
- Construction
- Brick Veneer
- Foundation
- Slab
- Roof
- Composition · Shingle
- Windows
- Double Pane Windows · Insulated Windows · Plantation Shutters
- Security
- Carbon Monoxide Detector(s) · Smoke Detector(s)
- Other structures
- None
- Community
- Curbs · Fishing · Fitness Center · Golf · Lake · Park · Playground · Pool · Restaurant · Street Lights · Tennis Court(s)
- Utilities
- Underground Utilities · Cable Available · Electricity Connected · Natural Gas Connected · Phone Available · Sewer Connected · Water Connected
- Sewer
- Public Sewer
- Water source
- Public
Rooms
Main
- Primary Bedroom
- Primary Bathroom
- Foyer
- Bathroom
- Bedroom
- Dining Room
- Great Room
- Kitchen
- Laundry
- Office
Schools
- Elementary
- NA_Sun_City
- Middle
- NA_Sun_City
- High
- NA_Sun_City
Financial Details
- HOA
- $1,960 / AnnuallyAssociation: Sun City Texas
- Annual taxes
- $11,939Tax year 2026
- Assessed value
- $639,214
- Parcel number
- 20993159030126
Directions
From the Del Webb Blvd. entrance, Left on Sun City Blvd., Left on Cool Spring Way, Left on Pedernales Fall Drive, Left on Davis Mountain Circle.
Listing Courtesy: ERA Brokers Consolidated - (512) 868-0403
Last Updated: 2026-07-18T00:00:00.000Z
Commute Calculator
Explore commute times from 511 Davis Mountain CIR, Georgetown, TX 78633.