
196 Doty StWaltham, MA 02452
Middlesex County
Description
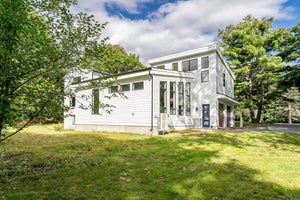
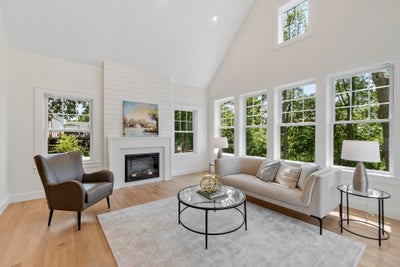
Need a ADU/In-Law? This could be an option in this spectacular new construction home in a sought-after hilltop neighborhood blending luxury, craftsmanship, and modern design. Thoughtfully crafted and set on a spacious .44 acre lot, the residence features 5 bedrooms and 4.5 baths with a layout designed for both everyday living and entertaining. Sun-filled interiors showcase custom luxury finishes, wide-plank oak floors, designer tiled baths, upscale lighting, and elegant millwork throughout. The chef's kitchen opens seamlessly to expansive living and dining spaces, creating a warm and inviting atmosphere. The luxurious primary suite offers a private retreat, while generously sized secondary bedrooms and beautifully appointed baths provide comfort and flexibility. Enjoy seasonal views of the Boston skyline while relaxing on the rear deck. A rare opportunity to own a distinguished new construction home in one of Waltham's most desirable residential setting.
Property Information
- Property type
- Residential
- Sub-type
- Single Family Residence
- Style
- Farmhouse
- Year built
- 2026
- Living area
- 4,200 Sq Ft
- Lot size
- 0.44 acres
- Garage spaces
- 2
- Parking spaces
- 6
- Zoning
- 1
- Days on market
- 109
- MLS® Listing#
- 73534758
Property Features
- Interior
- Vaulted Ceiling(s) · Open Floorplan · Recessed Lighting · Crown Molding · Pantry · Walk-In Closet(s)
- Exterior
- Rain Gutters · Lighting
- Appliances
- Gas Water Heater · Tankless Water Heater · Range · Dishwasher · Disposal · Microwave · Refrigerator · Freezer · Range Hood · Plumbed For Ice Maker
- Cooling
- Central Air · Zoned
- Heating
- Natural Gas · Forced Air · Fireplace(s) · Zoned
- Flooring
- Tile · Hardwood · Laminate
- Basement
- Finished · Walk-Out Access · Interior Entry
- Parking
- Paved · Attached · Garage Door Opener · Off Street · Garage
- Laundry
- Electric Dryer Hookup · Washer Hookup
- Patio
- Porch · Deck · Patio
- Fencing
- Stone
- Lot features
- Wooded · Cleared · Gentle Sloping · Level · Landscaped
- Construction
- Frame
- Foundation
- Concrete Perimeter
- Roof
- Shingle
- Windows
- Insulated Windows · Screens
- Community
- Park
- Sewer
- Public Sewer
- Water source
- Public
Rooms
Main
- Bathroom 15x5
- Dining Room15x12
- Kitchen21x12
- Office13x12
Second
- Bathroom 212x11
- Bathroom 312x6
- Bedroom 212x10
- Bedroom 316x10
- Bedroom 416x10
- Master Bedroom16x12
Basement
- Bedroom 515x10
- Family Room27x23
Financial Details
- HOA
- None
- Annual taxes
- $7,675Tax year 2025
- Parcel number
- M:024 B:004 L:0038,830124
Directions
Trapelo Rd to Forest St to Doty St
Listing Courtesy: William Raveis R.E. & Home Services - 9786106369
Presented by: Kevin Balboni
Commute Calculator
Explore commute times from 196 Doty St, Waltham, MA 02452.