4234 Timberglen RoadDallas, TX 75287
Highlands Pkwy · Collin County
Description
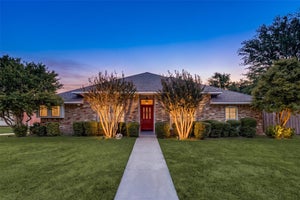
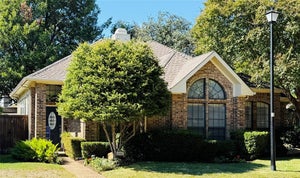
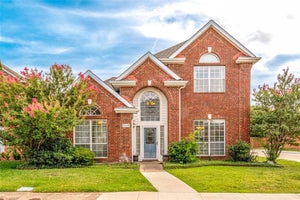
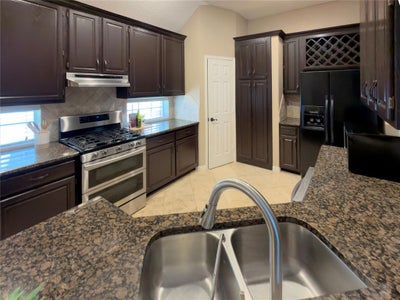
Discover this beautifully maintained one-story home in North Dallas, located within exceptional Plano ISD and the highly acclaimed Plano West school attendance area. Designed for both comfortable living and entertaining, the open floor plan features a spacious living room with a cozy fireplace that flows seamlessly into the kitchen. The well-appointed kitchen offers granite countertops, stainless steel appliances, abundant cabinetry, and a layout that keeps you connected to family and guests. Rich hardwood and elegant travertine flooring add warmth and timeless style throughout the main living spaces. The oversized primary suite provides a peaceful retreat, complemented by a luxurious ensuite bath featuring dual vanities, a soaking tub, separate shower, and generous his-and-hers walk-in closets. Step outside to a large backyard with an expansive grassy area, offering plenty of room for play, pets, gardening, or future outdoor living enhancements. Recent updates provide added value and peace of mind, including: HVAC unit (2021), water heater (2024), reverse osmosis water filter (2024) and Primary bathroom shower renovation (2024). Ideally located with easy access to major highways, you're just 20 minutes from downtown Dallas and only 15 minutes from Legacy West and The Shops at Legacy, providing exceptional convenience to premier shopping, dining, and entertainment.
Property Information
- Property type
- Residential
- Sub-type
- Single Family Residence
- Style
- Traditional
- Year built
- 1991
- Living area
- 2,146 Sq Ft
- Lot size
- 0.14 acres
- Garage spaces
- 2
- Days on market
- 133
- MLS® Listing#
- 21318345
Property Features
- Interior
- High Speed Internet
- Exterior
- Rain Gutters
- Appliances
- Dishwasher · Disposal · Gas Range · Microwave · Refrigerator
- Cooling
- Central Air · Electric
- Heating
- Central · Natural Gas
- Flooring
- Wood · Stone
- Fireplace
- Gas Starter
- Parking
- Garage · Garage Door Opener · Attached
- Laundry
- Washer Hookup
- Patio
- Covered · Front Porch · Patio
- Fencing
- Wood
- Lot features
- Few Trees · Interior Lot · Landscaped · Subdivided
- Construction
- Stone · Brick
- Foundation
- Slab
- Roof
- Composition
- Windows
- Window Coverings
- Sewer
- Public Sewer
- Water source
- Public
Rooms
First
- Breakfast Room11 x 9
- Bath-Full8 x 5
- Bedroom11 x 10
- Dining Room11 x 11
- Kitchen12 x 10
- Living Room16 x 14
- Living Room14 x 11
- Master Bathroom10 x 8
- Master Bedroom17 x 13
- Utility Room8 x 5
Schools
- Elementary
- Mitchell
- Middle
- Frankford
- High
- Shepton
- District
- Plano ISD
Financial Details
- Annual taxes
- $8,879
- Parcel number
- R1532008015C1
Directions
From North Dallas Tollway, west on Frankford Rd, right on Voss Rd, left on Timberglen Dr. House on left.

Listing Courtesy: Keller Williams Realty DPR - 972-732-6000
Presented by: Joseph Spurlock
Last Updated: 2026-07-06T00:00:00.000Z
Commute Calculator
Explore commute times from 4234 Timberglen Road, Dallas, TX 75287.