341 Combine RoadSnook, TX 77878
Grand Lake Of Snook · Burleson County
Description
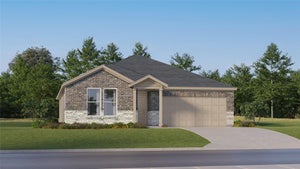
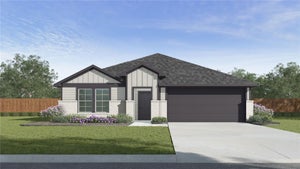
Introducing the Fargo floorplan at Grand Lake in Snook, Texas. This 4-bedroom, 2-bathroom home features approximately 1,665 square feet of living space. Walking through the front door, you’re met with the first 2 secondary bedrooms with a shared landing space to the secondary bathroom. The bathroom includes a shower/tub combo and a quartz vanity top. Continuing through the entry, you’ll find the third secondary bedroom along with a hall closet. Opposite to this bedroom is the utility room with garage access. Past this space is the open-concept kitchen, living, and dining areas. The kitchen is complete with granite or quartz countertops, stainless-steel appliances, and a spacious corner pantry. Off the breakfast nook, is the back door to the covered patio and fenced backyard. Lastly, you’ll find the large primary bedroom through the living room. It has an attached bathroom, with a ceramic tile surround shower and vanity.
Property Information
- Property type
- Residential
- Sub-type
- Single Family Residence
- Style
- Traditional
- Year built
- 2026
- Living area
- 1,665 Sq Ft
- Lot size
- 0.19 acres
- Garage spaces
- 2
- Parking spaces
- 2
- Days on market
- 15
- MLS® Listing#
- 37173581
Property Features
- Interior
- Smart Thermostat
- Appliances
- ENERGY STAR Qualified Appliances
- Cooling
- Electric
- Heating
- Electric
- Parking
- Attached
- Lot features
- Subdivided
- Construction
- Other
- Foundation
- Slab
- Roof
- Composition
- Sewer
- Public Sewer
- Water source
- Public
Rooms
First
- BedroomN/A
- KitchenN/A
- Master BedroomN/A
Schools
- Elementary
- Snook Elementary School
- Middle
- Snook Middle School
- High
- Snook Secondary School
Financial Details
- HOA
- $780 / Annually
Directions
From College Station, take HWY 60 West. Turn left on FM 2155. Turn left on Grand Lake Dr. Model address 100 Harvest Lake Dr.
Listing Courtesy: DR Horton, America's Builder - 5123643698
Last Updated: 2026-09-17T00:00:00.000Z