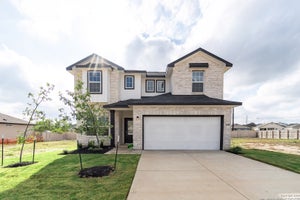
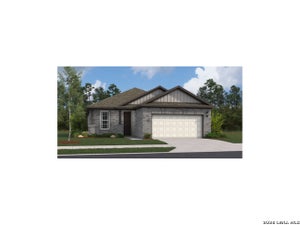
15519 Salmon SpringSan Antonio, TX 78253
HUNTERS RANCH · Medina County
Description
Welcome to The Emory, a beautiful one story located in the heart of San Antonio built by Beazer Homes. This stunning home features 4 beds and 2.5 baths, offering ample space for comfortable living. The 2,046 sq ft layout includes a spacious living room, a modern kitchen with back splash, recess lighting & large counter space, and a cozy dining area. The primary suite boasts double vanity & walk in closet, while the additional bedrooms provide plenty of room for family or guests. Step outside to enjoy the extra landscaping in front and backyards, perfect for entertaining or relaxing. Additional highlights include covered back porch, covered front entry, and a 2-car Garage. Beazer Homes is proud to be America's #1 Energy-Efficient homebuilder. In 2024, our homes achieved an average net HERS score of 37 (including solar) and a gross HERS score of 42-the lowest publicly reported scores among the top 30 U.S. homebuilders identified by Builder Magazine's Top 100 list (ranked by 2024 closings).Take advantage of our special buyer incentives which may include closing costs, design studio upgrades, FLEX dollars, and more. And don't just enjoy your home, enjoy the life that comes with it. Beazer is proud to have built a better home that will cost you less to own and live in every month. Reach out to us today to learn more about how you can benefit from these exclusive offers.
Property Information
- Property type
- Residential
- Sub-type
- Single Family Residence
- Style
- Two Story
- Year built
- 2026
- Stories
- 2
- Living area
- 2,046 Sq Ft
- Lot size
- 0.12 acres
- Garage spaces
- 2
- Days on market
- 139
- MLS® Listing#
- 1971003
Property Features
- Interior
- Kitchen Island · High Ceilings · Open Floorplan · Walk-In Closet(s)
- Appliances
- Dishwasher · Refrigerator · Microwave · Oven · Range · Cooktop · Disposal · ENERGY STAR Qualified Appliances
- Cooling
- Ceiling Fan(s) · Central Air
- Heating
- Central · Electric
- Flooring
- Carpet · Ceramic Tile · Laminate
- Parking
- Garage Door Opener
- Laundry
- Laundry Room
- Patio
- Covered · Patio
- Fencing
- Privacy
- Construction
- Brick · Foam Insulation
- Foundation
- Slab
- Roof
- Composition
- Windows
- Double Pane Windows
- Security
- Smoke Detector(s)
Rooms
Second
- Bedroom 213x12
- Bedroom 312x10
- Bedroom 410x10
Main
- Bedroom 514x9
- Dining Room9x11
- Kitchen10x12
- Living Room18x14
- Master Bathroom8x7
- Master Bedroom15x14
- Office9x10
Schools
- Elementary
- Potranco
- Middle
- Loma Alta
- High
- Medina Valley
- District
- Medina Valley I.S.D.
Financial Details
- HOA
- $500 / AnnuallyAssociation: DIAMOND ASSOCIATION MANAGEMENT
- Annual taxes
- $2Tax year 2026
Directions
From I-10 W, take exit US-90 W, exit TX-211, take right on Potranco Rd, left on Ranch View E., and enter Hunter's Ranch

Listing Courtesy: eXp Realty - (210) 757-9785 dayton@theschradergroup.com
Presented by: Dayton Schrader
Commute Calculator
Explore commute times from 15519 Salmon Spring, San Antonio, TX 78253.