229 Garrity CrescentBarrhaven, ON K2J 3T7
Ottawa
Description
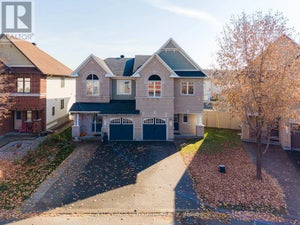
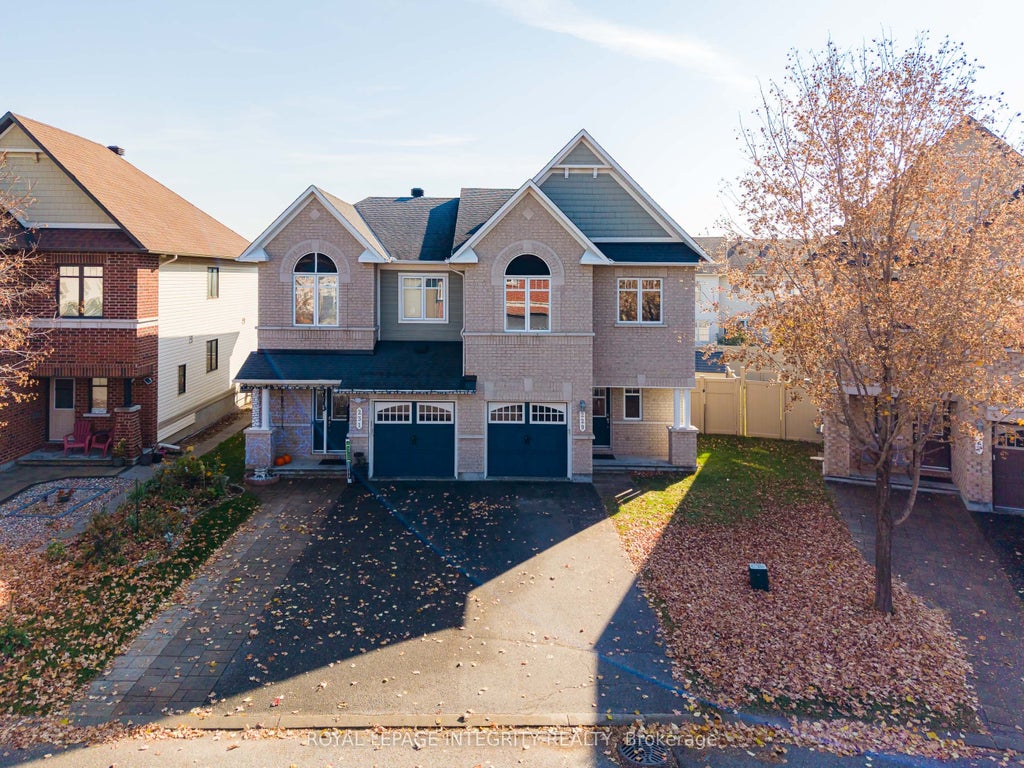
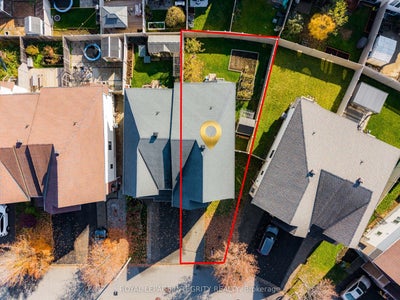
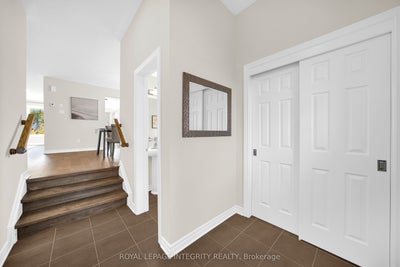
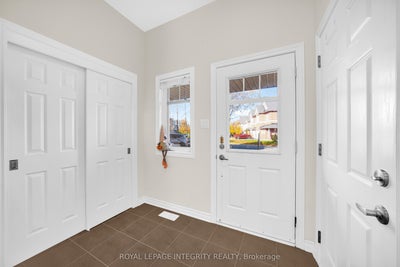
Welcome to 229 Garrity Crescent! This beautifully maintained Minto Mulberry semi-detached home offers approximately 2,160 sq. ft. of living space, 4 bedrooms, and 2.5 bathrooms, situated on a desirable pie-shaped lot in the heart of Barrhaven. Nestled on a quiet, family-friendly street, this home offers the perfect blend of comfort, privacy, and convenience. Step inside through the welcoming sunken foyer into bright, spacious living areas filled with natural light. The main floor features brand-new engineered hardwood flooring, newly installed pot lights in the living room, and elegant chandeliers (2026), adding a fresh, modern touch. The well-appointed kitchen boasts quartz countertops, ample cabinetry, tile flooring, a brand new dishwasher, and a sunny breakfast nook overlooking the backyard. Upstairs, you'll find four generously sized bedrooms, including a spacious primary retreat with a walk-in closet and private ensuite featuring a stand-up shower, plus an additional full bathroom. The finished basement offers valuable extra living space, complete with a warm and inviting gas fireplace, a dedicated laundry area, and plenty of storage. Outside, enjoy a fully fenced backyard, an attached garage, and a long driveway with parking for two vehicles. Ideally located just steps from parks, splash pads, tennis courts, walking trails, schools, shopping, restaurants, and public transit, with convenient access to Highway 416, Park & Ride, VIA Rail, the LRT, and Ottawa Airport. An exceptional opportunity to own a move-in-ready home in one of Barrhaven's sought-after neighbourhoods, perfect for families and professionals alike. Don't miss your chance to make this wonderful home yours.
Property Information
- Property type
- Residential
- Sub-type
- Single Family Residence
- Style
- 2-Storey
- Stories
- 2
- Lot dimensions
- 21.75x0.0
- Parking spaces
- 3
- MLS® Listing#
- X14134634
Property Features
- Appliances
- Water Heater
- Cooling
- Central Air
- Heating
- Natural Gas · Forced Air
- Basement
- Full · Finished
- Pool
- None
- Parking
- Garage Door Opener · Attached
- Construction
- Brick · Concrete
- Foundation
- Block
- Roof
- Asphalt
Rooms
Basement
- Other42.5 x 20.5
- Recreation22.11 x 13.0
Ground
- Breakfast9.6 x 9.1
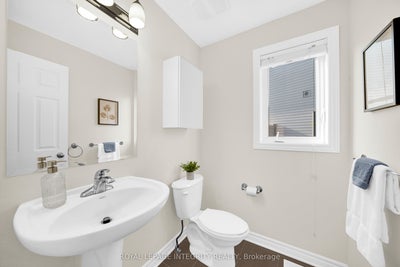
- Powder Room6.0 x 4.11
- Dining Room14.6 x 11.3
- Kitchen10.1 x 8.1
- Living Room16.1 x 12.0
Second
- Bathroom10.4 x 8.8
- Bedroom16.6 x 14.0
- Bedroom 211.3 x 9.1
- Bedroom 310.6 x 9.1
- Bedroom 410.2 x 10.2
Financial Details
- Annual taxes
- $4,771Tax year 2026
- Parcel number
- 047324779
Directions
South on Longfields Drive, left on Chapman Mills Drive, right on Leamington Way, then right onto Garrity Crescent.
Listing Courtesy: ROYAL LEPAGE INTEGRITY REALTY - 6138291818
Commute Calculator
Explore commute times from 229 Garrity Crescent, Barrhaven, ON K2J 3T7.