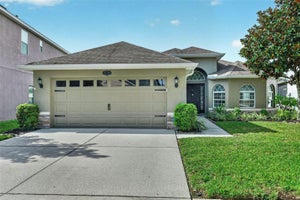
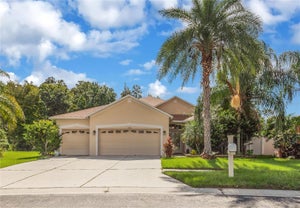
19343 Paddock View DriveTampa, FL 33647
K-BAR RANCH PRCL Q PH 1 · Hillsborough County
Description
SELLER WILL CONSIDER A CREDIT TOWARD AN INTEREST RATE BUYDOWN | 3,822 SQ FT | FIRST-FLOOR PRIMARY SUITE | 5 BEDROOMS | 3.5 BATHS | 3-CAR GARAGE | POND VIEWS. This spacious, move-in-ready home in the gated Heron Preserve community of K-Bar Ranch delivers exceptional space, versatility, and value in one of New Tampa's desirable residential neighborhoods. Featuring 5 BEDROOMS, a LARGE UPSTAIRS BONUS ROOM, a SEPARATE DOWNSTAIRS FLEX ROOM, and a FIRST-FLOOR PRIMARY SUITE, the thoughtfully designed floor plan offers flexibility for everyday living, entertaining, and working from home. An inviting covered front porch, attractive stone accents, and an oversized paver driveway create impressive curb appeal. Inside, the OPEN-CONCEPT LAYOUT features generous living and dining areas filled with natural light. The well-appointed kitchen offers 42-inch cabinetry, stone countertops, stainless steel appliances, a BUTLER'S PANTRY, oversized walk-in pantry, and a convenient coffee bar and workstation. A separate downstairs flex room provides the perfect space for a HOME OFFICE, formal dining room, or fitness room. The FIRST-FLOOR PRIMARY SUITE offers comfort and privacy, while upstairs you'll find FOUR ADDITIONAL SPACIOUS BEDROOMS, each with its own WALK-IN CLOSET, two full bathrooms with dual vanities, and a dedicated laundry room with cabinetry and a utility sink. The EXPANSIVE UPSTAIRS BONUS ROOM makes an ideal media room, home theater, game room, or additional living area, with potential for conversion into a SIXTH BEDROOM. An additional first-floor laundry closet provides flexible storage or customization options. Step outside to a SCREENED LANAI overlooking peaceful POND VIEWS and a FULLY FENCED BACKYARD with generous outdoor space and ROOM FOR A FUTURE POOL. Notable upgrades include a NEW WATER HEATER (2026), REME Halo air purification system, whole-house water filtration system, whole-house surge protector, renovated guest bathroom, crown molding, shiplap accent walls, and pre-wired security system. Enjoy the benefits of GATED COMMUNITY LIVING with Heron Preserve's private playground and dog park, plus K-Bar Ranch's RESORT-STYLE AMENITIES, including a community swimming pool, recreation center, tennis courts, and basketball courts. Conveniently situated near I-75, I-275, USF, major hospitals, shopping, dining, and entertainment, with easy access to WIREGRASS MALL, TAMPA PREMIUM OUTLETS, WESLEY CHAPEL, and DOWNTOWN TAMPA. Heron Preserve also offers dedicated school bus pickup and drop-off for PRIDE ELEMENTARY SCHOOL. Schedule your showing today!
Property Information
- Property type
- Residential
- Sub-type
- Single Family Residence
- Year built
- 2014
- Stories
- 2
- Living area
- 3,822 Sq Ft
- Lot size
- 0.12 acres
- Garage spaces
- 3
- Ownership
- Fee Simple
- Zoning
- PD-A
- Days on market
- 119
- MLS® Listing#
- TB8531396
Property Features
- Interior
- Crown Molding · Open Floorplan
- Exterior
- Awning(s) · Dog Run · Private Yard · Rain Gutters
- Appliances
- Dishwasher · Dryer · Electric Water Heater · Microwave · Range · Refrigerator · Washer
- Cooling
- Central Air
- Heating
- Central · Electric
- Flooring
- Carpet · Tile
- Parking
- Tandem
- Laundry
- Electric Dryer Hookup · Laundry Closet · Laundry Room · Upper Level · Washer Hookup
- Lot features
- Waterfront
- Construction
- Block · Frame
- Foundation
- Slab
- Roof
- Shingle
- Security
- Security Gate · Security Lights · Security System · Smoke Detector(s)
- Community
- Gated · Clubhouse · Park · Playground · Pool · Sidewalks · Tennis Court(s) · Street Lights
- Utilities
- Cable Available · Cable Connected · Electricity Connected · Sewer Connected · Underground Utilities · Water Connected
- Sewer
- Public Sewer
- Water source
- Public
Rooms
First
- Bathroom 15x5
- Den13x12
- Dining Room18x10
- Kitchen13x12
- Living Room18x15
- Master Bathroom11x12
- Master Bedroom14x17
Second
- Bathroom 213x6
- Bathroom 313x6
- Bedroom 118x13
- Bedroom 214x13
- Bedroom 314x13
- Bedroom 414x13
- Bonus Room26x21
- Laundry10x6
Schools
- Elementary
- Pride-HB
- Middle
- Benito-HB
- High
- Wharton-HB
Financial Details
- HOA
- $98 / MonthlyAssociation: Folio Association Management - Gina Brown
- Annual taxes
- $12,222Tax year 2025
- Parcel number
- A-03-27-20-9VR-000000-00084.0
Directions
From Bruce B Downs and Cross Creek drive East on Cross Creek. Turn left (North) on Kinnan Rd. Turn right on K-Bar Parkway. At the dead end make a left on Paddock View Dr and enter into Heron Preserve. House is on the right.
Listing Courtesy: CHARLES RUTENBERG REALTY INC - 866-580-6402
Last Updated: 2026-07-23T00:00:00.000Z
Commute Calculator
Explore commute times from 19343 PADDOCK VIEW DRIVE, TAMPA, FL 33647.