1189 Rembrandt RdBoulder, CO 80302
Buckingham Hills · Boulder County
Description
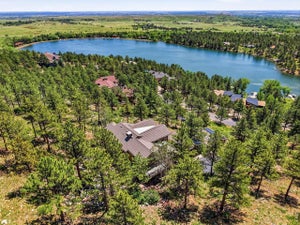
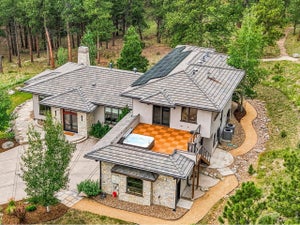
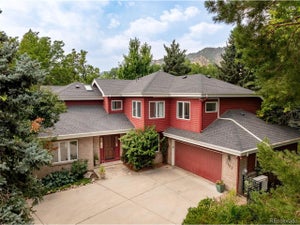
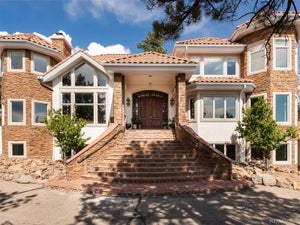
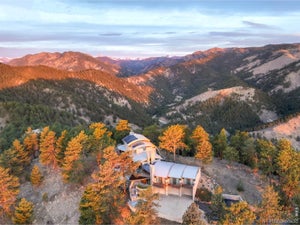
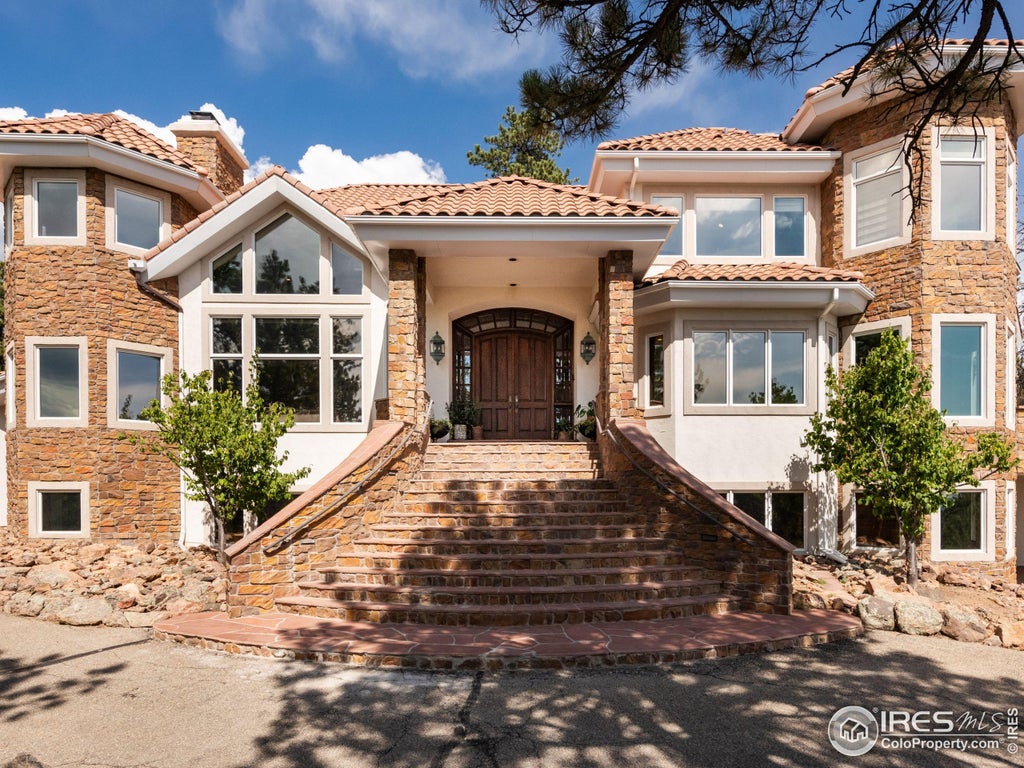
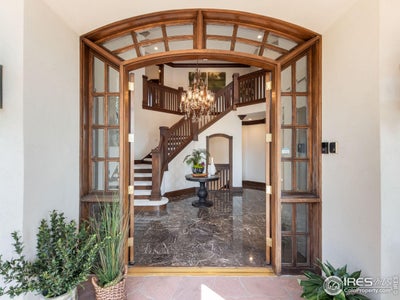
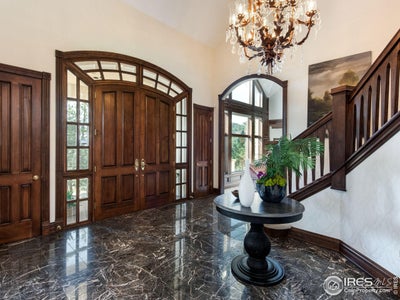
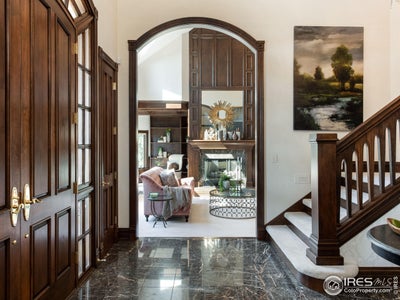
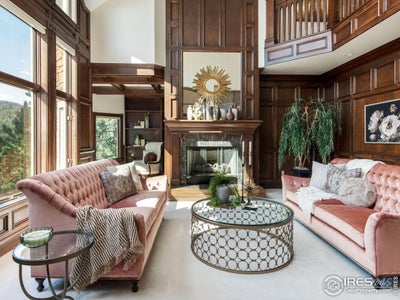
Nestled in Buckingham Hills, this exclusive luxury mountain estate is just 14 minutes from downtown Boulder. On 35 acres and bordering national forest, it offers stunning views and access to over 300 acres of private open space. A lighted private drive leads to a circular drive, blending natural beauty with refined living. Inside, the 7,825 sq.ft. custom home welcomes you with soaring ceilings and marble foyer. The formal living room features a fireplace, vaulted ceilings, and custom paneled walls. Adjacent, the circular library's floor to ceiling windows frame the city's twinkling lights. The formal dining room, with built-in cabinetry, seamlessly connects the family room and chef's kitchen. An elegant European inspired gourmet kitchen boasts custom cabinetry with inserts, Wolf range with pot filler, Sub-Zero fridge, double wall ovens, granite surfaces, travertine flooring and a walk-in pantry. It opens to a wraparound flagstone patio with built-in BBQ. The connected family room has vaulted ceilings, walnut floors, fireplace, breakfast nook and wet bar, flowing out to the patio. A marble powder room and laundry complete the main level. The primary suite offers high ceilings, a reading library and views. It's en-suite bath includes marble finishes, dual walk-in closets and vanities, a bidet, jetted tub and a large shower with body sprays. A peaceful private study is nearby with built-ins. An en-suite guest bedroom on it's own level includes a cozy reading room with captivating views. Luxurious living continues on the lower level with a rec room complete with wet bar and fireplace, a media room with Murphy bed, a home gym and two ensuite guest bedrooms. Attached and heated 4 car garage with cabinetry. Flagstone patios, radiant floor heat, intercom system, central vacuum & new modern can lighting. World class hiking and biking just out your door. This estates blends nature, luxury and proximity to downtown making it an idyllic retreat for adventure and culture.
Property Information
- Property type
- Residential
- Sub-type
- Single Family Residence
- Style
- Spanish / Contemporary
- Year built
- 1993
- Living area
- 7,484 Sq Ft
- Lot size
- 37.74 acres
- Garage spaces
- 4
- Zoning
- F
- Days on market
- 553
- MLS® Listing#
- 1033424
Property Features
- Interior
- Eat-in Kitchen · Cathedral Ceiling(s) · Pantry · Natural Woodwork · Walk-In Closet(s) · Wet Bar · Kitchen Island · Beamed Ceilings · Central Vacuum · High Speed Internet
- Exterior
- Barbecue
- Appliances
- Gas Range · Double Oven · Dishwasher · Refrigerator · Bar Fridge · Washer · Dryer · Microwave · Water Softener Owned · Water Purifier Owned · Disposal
- Cooling
- Central Air
- Heating
- Hot Water · Zoned · Radiant
- Flooring
- Wood
- Basement
- Partially Finished · Walk-Out Access
- Parking
- Attached · Oversized
- Patio
- Patio · Deck
- Lot features
- Wooded · Rock Outcropping · Rolling Slope
- Construction
- Frame · Stone · Stucco
- Roof
- Tile
- Windows
- Window Coverings · Bay Window(s) · Wood Frames
- Security
- Fire Alarm · Security Gate
- Utilities
- Natural Gas Available · Electricity Available
- Sewer
- Septic Tank
- Water source
- Well · Cistern
Rooms
Upper
- Study18x15
- Primary Bedroom20x16
- Bedroom 215x14
Lower
- Recreation Room27x19
- Bedroom 316x15
- Bedroom 414x13
Main
- Dining Room17x14
- Family Room21x18
- Kitchen30x16
- Laundry18x11
- Living Room18x18
Schools
- Elementary
- Foothill
- Middle
- Centennial
- High
- Boulder
Financial Details
- HOA
- $4,880 / AnnuallyAssociation: Buckingham Hills HOA
- Annual taxes
- $42,555Tax year 2025
- Parcel number
- R0112241
Commute Calculator
Explore commute times from 1189 Rembrandt Rd, Boulder, CO 80302.







 PUBLISHER'S NOTICE: All real estate advertised herein is subject to the Federal Fair Housing Act and the Colorado Fair Housing Act, which Acts make it illegal to make or publish any advertisement that indicates any preference, limitation, or discrimination based on race, color, religion, sex, handicap, familial status, or national origin.