358 Villa Bisono StBastrop, TX 78602
VALVERDE · Bastrop County
Description
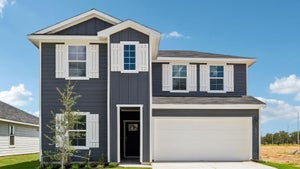
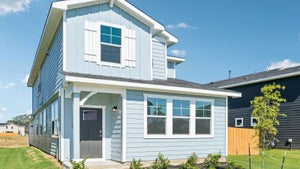
Estimated completion September! Take a look at the Mitchell floorplan at our Valverde community in Bastrop, TX. This two-story home offers plenty of room to grow with 4 bedrooms, 3 bathrooms, and a gameroom across 2,241 square feet. The kitchen features Quartz countertops, top of the line stainless steel appliances, and an island. The kitchen flows seamlessly into the living area with large windows that overlook your scenic backyard. The main bedroom is located off the living room on the first floor and features an adjoined bathroom with a walk-in shower, and a separate toilet room. A secondary bedroom and full bathroom with a shower and bathtub are also located on the first floor near the front of the home. Making your way upstairs, you'll discover the spacious gameroom. Whether you make it a media room, play room, home gym, or office, the possibilities are endless. You'll also find two additional bedrooms upstairs and a third bathroom. The entire upstairs is carpeted and each bedroom includes a closet. This home comes included with a professionally designed landscape package and a full irrigation system as well as our America's Smart Home® package that offers devices such as the Qolsys IQ Panel, Video Doorbell, Alarm.com app, Honeywell Thermostat, a Smart Light Switch, Kwikset Smart lock, and more. Images are representative of plan and may vary as built. Contact us today and find your home at Valverde.
Property Information
- Property type
- Residential
- Sub-type
- Single Family Residence
- Year built
- 2026
- Living area
- 2,241 Sq Ft
- Lot size
- 0.13 acres
- Garage spaces
- 2
- Parking spaces
- 2
- Ownership
- Fee-Simple
- Days on market
- 142
- MLS® Listing#
- 8526285
Property Features
- Interior
- Double Vanity · Eat-in Kitchen · Kitchen Island · Open Floorplan · Pantry · Smart Home · Smart Thermostat · Walk-In Closet(s) · Master Downstairs · High Speed Internet
- Exterior
- None
- Appliances
- Dishwasher · Disposal · Gas Range · Microwave · Free-Standing Gas Oven · Vented Exhaust Fan
- Cooling
- Central Air
- Heating
- Exhaust Fan · Central
- Flooring
- Carpet · Vinyl
- Pool
- None
- Parking
- Driveway · Garage · Garage Faces Front
- Laundry
- Laundry Room · Main Level
- Patio
- Covered · Patio
- Fencing
- Back Yard · Fenced · Privacy · Wood
- Lot features
- Back Yard · Front Yard · Landscaped
- Construction
- HardiPlank Type · Blown-In Insulation · Radiant Barrier
- Foundation
- Slab
- Roof
- Composition · Shingle
- Windows
- Double Pane Windows · Low Emissivity Windows
- Security
- Smoke Detector(s)
- Other structures
- None
- Community
- Clubhouse · Playground · Pool
- Utilities
- Electricity Available · Natural Gas Available · Sewer Connected · Water Available
- Sewer
- Public Sewer
- Water source
- Public
Schools
- Elementary
- Bluebonnet (Bastrop ISD)
- Middle
- Bastrop
- High
- Bastrop
Financial Details
- HOA
- $65 / MonthlyAssociation: VALVERDE
- Annual taxes
- $7,888Tax year 2026
- Parcel number
- 358 Villa Bisono Street
Directions
From Austin, take the 304 Texas South/969 West exit from HWY 71. Continue to the Texas turnaround, go approximately .7 miles to 969 and turn right. Go .5 miles and turn left onto Puerto Plata Ave. and proceed to the sales center at 216 Puerto Plata Ave. on the right. Look for the flag.
Listing Courtesy: D.R. Horton, AMERICA'S Builder - (512) 345-4663
Last Updated: 2026-06-30T00:00:00.000Z
Commute Calculator
Explore commute times from 358 Villa Bisono ST, Bastrop, TX 78602.