

407 Old Sawmill RoadBailey, CO 80421
M/B T06 R73 · Park County
Description
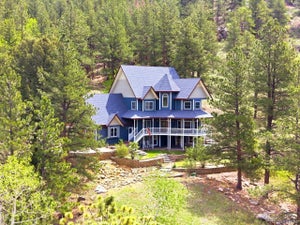
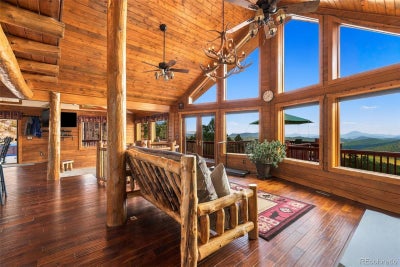
Tucked in among 32+ picturesque acres with sweeping mountain views and incredible privacy, this custom designed log home offers the true serene Colorado mountain lifestyle. Enjoy peaceful days filled with fresh mountain air, plentiful wildlife, white fluffy clouds and clear blue skies, frequent rainbows, and wide-open scenery with ample space from any neighbors. Inside, soaring floor-to-ceiling windows bring the outdoors in and fill the main living space with abundant natural light. The kitchen features custom cherry cabinetry, a gas range, and plenty of space for gathering. With 3 bedrooms and 2.5 bathrooms, the home offers a comfortable and flexible layout, while the walk-out lower level features brand-new carpet and additional living space. Outside, the property is designed for both relaxation and recreation. Hike and explore your own land, unwind in the swim spa, enjoy the volleyball court, or take advantage of the private shooting range. A gated driveway adds privacy, while a 40’x24’ barn with loft and a 14’x20’ shed provide excellent space for storage, hobbies, equipment, or recreational gear. Sip your morning coffee or enjoy your nightly dinner on the expansive, wraparound second floor deck while enjoying the breathtaking surroundings this tranquil location has to offer. In addition to the traditional furnace, the home also features an exterior wood-burning furnace that the sellers use during the winter to help keep utility costs even lower. Surrounded by mature trees and cool mountain air, this property feels like a true retreat while still offering convenient access to Denver, nearby communities, and Colorado ski destinations. For anyone looking for privacy, scenery, recreation, and authentic mountain living, this property offers an opportunity that is hard to replicate.
Property Information
- Property type
- Residential
- Sub-type
- Single Family Residence
- Structure type
- House
- Year built
- 2009
- Living area
- 2,448 Sq Ft
- Lot size
- 32.49 acres
- Garage spaces
- 2
- Parking spaces
- 8
- Ownership
- Individual
- Days on market
- 0
- MLS® Listing#
- 4092172
Property Features
- Interior
- Ceiling Fan(s) · Eat-in Kitchen · Granite Counters · High Ceilings · Kitchen Island · Open Floorplan · Vaulted Ceiling(s) · Walk-In Closet(s)
- Exterior
- Fire Pit · Private Yard
- Appliances
- Dishwasher · Double Oven · Dryer · Microwave · Range · Range Hood · Refrigerator · Washer
- Cooling
- Ceiling Fan(s) · Central Air
- Heating
- Forced Air · Radiant Floor
- Flooring
- Carpet · Tile · Wood
- Fireplace
- Master Bedroom · Bedroom · Family Room · Gas · Living Room
- Basement
- Daylight · Finished · Full · Walk-Out Access
- Parking
- Attached
- Patio
- Covered · Deck · Wrap Around
- Lot features
- Wooded · Many Trees · Secluded
- Construction
- Log
- Roof
- Metal
- Security
- Carbon Monoxide Detector(s) · Smoke Detector(s)
- Utilities
- Electricity Connected · Natural Gas Available
- Sewer
- Septic Tank
- Water source
- Private · Well
Rooms
Main
- Bathroom Half
- Bathroom Three Quarter
- Bedroom
- Den
- Dining Room
- Kitchen
- Laundry
- Living Room
Basement
- Bathroom Full
- Bedroom
- Family Room
Schools
- Elementary
- Fitzsimmons
- Middle
- Platte Canyon
- High
- Platte Canyon
Financial Details
- HOA
- None
- Annual taxes
- $3,161Tax year 2025
- Parcel number
- R0044325
Directions
GPS

Listing Courtesy: LPT Realty - katrinahunt@thebairdteam.net,720-220-8636
This publication is designed to provide information with regard to the subject matter covered. It is displayed with the understanding that the publisher and authors are not engaged in rendering real estate, legal, accounting, tax, or other professional services and that the publisher and authors are not offering such advice in this publication. If real estate, legal, or other expert assistance is required, the services of a competent, professional person should be sought. The information contained in this publication is subject to change without notice. METROLIST, INC., DBA RECOLORADO MAKES NO WARRANTY OF ANY KIND WITH REGARD TO THIS MATERIAL, INCLUDING, BUT NOT LIMITED TO, THE IMPLIED WARRANTIES OF MERCHANTABILITY AND FITNESS FOR A PARTICULAR PURPOSE. METROLIST, INC., DBA RECOLORADO SHALL NOT BE LIABLE FOR ERRORS CONTAINED HEREIN OR FOR ANY DAMAGES IN CONNECTION WITH THE FURNISHING, PERFORMANCE, OR USE OF THIS MATERIAL.
PUBLISHER'S NOTICE: All real estate advertised herein is subject to the Federal Fair Housing Act and the Colorado Fair Housing Act, which Acts make it illegal to make or publish any advertisement that indicates any preference, limitation, or discrimination based on race, color, religion, sex, handicap, familial status, or national origin.
METROLIST, INC., DBA RECOLORADO will not knowingly accept any advertising for real estate that is in violation of the law. All persons are hereby informed that all dwellings advertised are available on an equal opportunity basis.
Licensed in the state of Colorado
Data Terms of Use
The information contained in this publication is subject to change without notice. METROLIST, INC. MAKES NO WARRANTY OF ANY KIND WITH REGARD TO THIS MATERIAL, INCLUDING, BUT NOT LIMITED TO, THE IMPLIED WARRANTIES OF MERCHANTABILITY AND FITNESS FOR A PARTICULAR PURPOSE. METROLIST, INC. SHALL NOT BE LIABLE FOR ERRORS CONTAINED HEREIN OR FOR ANY DAMAGES IN CONNECTION WITH THE FURNISHING, PERFORMANCE, OR USE OF THIS MATERIAL.
 PUBLISHER'S NOTICE: All real estate advertised herein is subject to the Federal Fair Housing Act and the Colorado Fair Housing Act, which Acts make it illegal to make or publish any advertisement that indicates any preference, limitation, or discrimination based on race, color, religion, sex, handicap, familial status, or national origin.
METROLIST, INC. will not knowingly accept any advertising for real estate that is in violation of the law. All persons are hereby informed that all dwellings advertised are available on an equal opportunity basis.
©2017 METROLIST, INC. All Rights Reserved 7100 E. Belleview Ave. #110 Greenwood Village, CO 80111 USA
ALL RIGHTS RESERVED WORLDWIDE. No part of this publication may be reproduced, adapted, translated, stored in a retrieval system or transmitted in any form or by any means, electronic, mechanical, photocopying, recording, or otherwise, without the prior written permission of the publisher. The information contained herein including but not limited to all text, photographs, digital images, virtual tours, may be seeded and monitored for protection and tracking.
Documents & links
Provided by Katrina Hunt
- Virtual tourVisit
Commute Calculator
Explore commute times from 407 Old Sawmill Road, Bailey, CO 80421.