5 Powell St BHarvard, MA 01451
Worcester County
Description
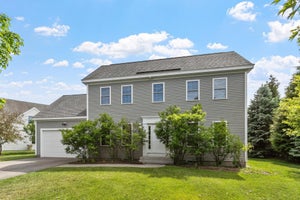
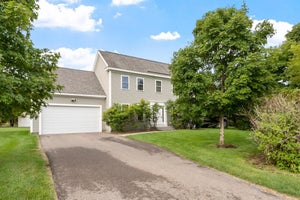
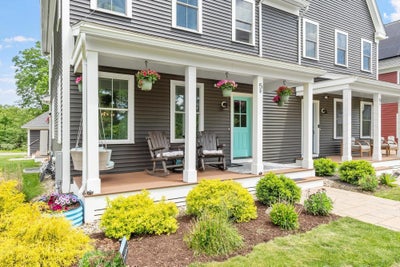
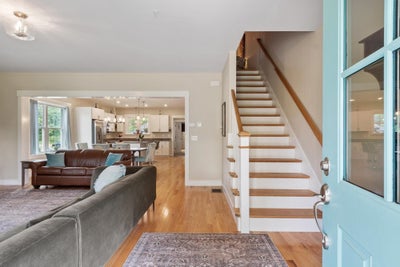
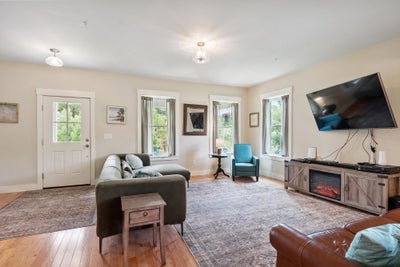
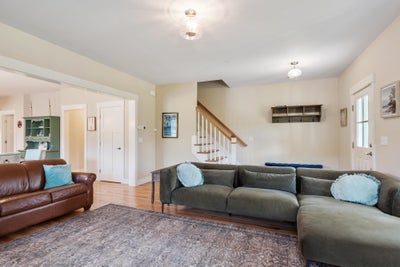
RARE OPPORTUNITY to own in Emerson Green! Loving cared for end unit boasts 3 bedrooms, 3.5 baths, walk-in pantry, 9' ceilings, open concept, hardwood floors throughout, energy efficiency, and Central Park right out your front door! This is one of the only townhomes in the community that offers a 2-car garage. Beautiful front porch greets you as you enter and allows you to sit and enjoy neighborhood living while relaxing. The open kitchen/dining area allows for ease of entertaining and the walk-in pantry gives you a place to store all of your kitchen gadgets. Whether you're looking for 1st floor living or not you'll find everything you need with the option of 2 primary suites. Upstairs you'll love the 2 additional bedrooms and 2 more full baths, a full dedicated laundry room and an oversized landing that would make a great office or reading nook. Looking to age in place? This home is equipped with framing for a residential elevator should a new owner want to add one. A true 1 of a kind!
Property Information
- Property type
- Residential
- Sub-type
- Condominium
- Year built
- 2022
- Stories
- 2
- Living area
- 2,076 Sq Ft
- Garage spaces
- 2
- Parking spaces
- 4
- Zoning
- Res
- Days on market
- 106
- MLS® Listing#
- 73536056
Property Features
- Interior
- Master Downstairs · Pantry · Walk-In Closet(s)
- Appliances
- Microwave · ENERGY STAR Qualified Refrigerator · ENERGY STAR Qualified Dryer · ENERGY STAR Qualified Dishwasher · ENERGY STAR Qualified Washer · Range · Oven · Plumbed For Ice Maker
- Cooling
- Central Air · Ductless · Heat Pump · Zoned
- Heating
- Heat Pump · Forced Air · Ductless · Zoned
- Flooring
- Tile · Carpet · Hardwood
- Parking
- Garage Door Opener · Off Street · Paved
- Laundry
- In Unit · Electric Dryer Hookup · Washer Hookup
- Patio
- Porch
- Construction
- Frame
- Roof
- Shingle
- Windows
- Insulated Windows · Screens
- Community
- Park · Golf
- Sewer
- Public Sewer
- Water source
- Public
Rooms
Main
- Bedroom 215.416666666x11.916666666
Second
- Bedroom 313x9.5
First
- Dining Room9.5x15.5
- Kitchen10.666666666x15.5
- Living Room18x15.5
- Master Bedroom14x13.25
Schools
- Elementary
- Harvard
- Middle
- Harvard
- High
- Harvard
Financial Details
- HOA
- $350 / Monthly
Directions
Grant Rd to Powell.
Listing Courtesy: William Raveis R.E. & Home Services - 9786106369
Presented by: Knox Real Estate Group
Commute Calculator
Explore commute times from 5 Powell St B, Harvard, MA 01451.