


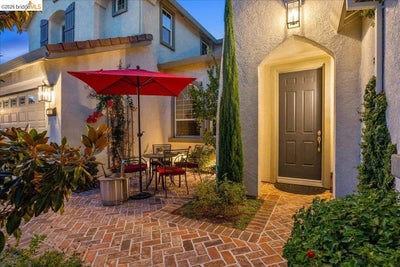
653 Bouma LnRipon, CA 95366
Other · San Joaquin County
Description
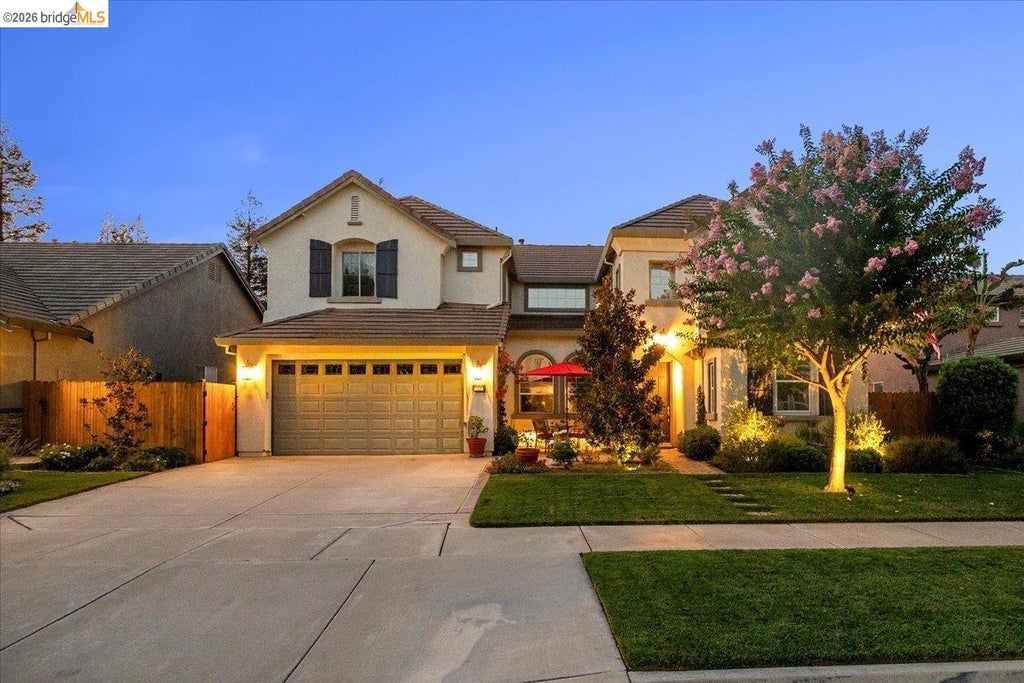
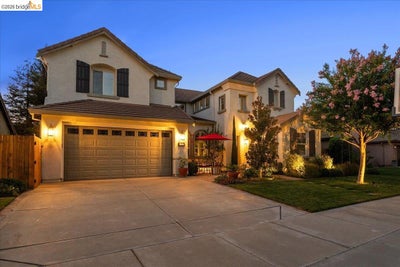
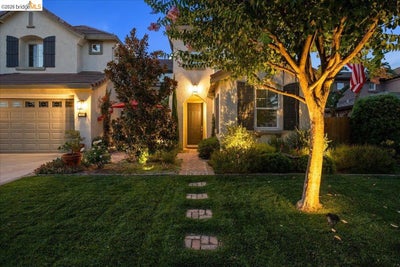
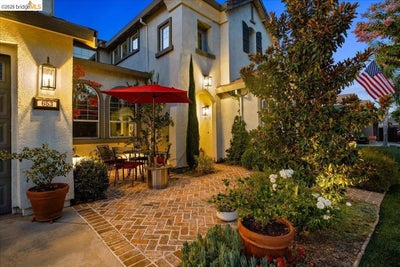
Spacious and upgraded, this home offers refined finishes, flexible living areas, and major recent improvements. Interior highlights include crown molding, wide baseboards, granite countertops, diamond-set travertine floors, four upstairs bedrooms with organized walk-in closets, and two full upstairs baths. A large loft and catwalk overlook the open center of the home, while the main level features a primary suite with two custom California Closets walk-ins, plus an office, family room, living room, and library. Recent upgrades include a brand-new HVAC system and dishwasher. A whole-house water filtration system with kitchen reverse osmosis, added attic insulation, an attic fan, and an insulated garage door, have also been added. Outdoors, enjoy a custom saltwater pool with cabana bench and water features, a gas line for a future fire pit or hot tub, replaced fence posts, a new gate, raised-bed garden, and automated landscape lighting.
Property Information
- Property type
- Residential
- Sub-type
- Single Family Residence
- Style
- Mediterranean
- Year built
- 2005
- Living area
- 3,734 Sq Ft
- Lot size
- 0.19 acres
- Garage spaces
- 3
- Parking spaces
- 3
- Days on market
- 37
- MLS® Listing#
- 41145001
Property Features
- Interior
- Breakfast Bar · Kitchen Island · Pantry · Master Downstairs
- Exterior
- Garden
- Appliances
- Dishwasher · Microwave · Oven · Gas Range · Plumbed For Ice Maker · Gas Water Heater · Water Softener · ENERGY STAR Qualified Appliances
- Cooling
- Attic Fan · Ceiling Fan(s) · Central Air · ENERGY STAR Qualified Equipment
- Heating
- Zoned · Natural Gas
- Flooring
- Carpet
- Fireplace
- Family Room
- Pool
- Gunite · In Ground · Pool Sweep · Outdoor Pool · Private
- Parking
- Attached · Tandem · Garage Faces Front · Garage Door Opener · Garage
- Laundry
- Gas Dryer Hookup · Laundry Room · Sink · Main Level
- Lot features
- Level · Back Yard · Landscaped
- Construction
- Stucco · Concrete · Frame
- Foundation
- Slab
- Windows
- Screens
- Security
- Carbon Monoxide Detector(s) · Security System Leased · Prewired · Smoke Detector(s)
- Utilities
- Natural Gas Available · Natural Gas Connected
- Sewer
- Public Sewer
- Water source
- Public
Financial Details
- HOA
- None
- Parcel number
- 261690030000

Listing Courtesy: HOMECOIN.COM - 8884002513
Presented by: Jonathan Minerick
IDX information is provided exclusively for consumers’ personal, non-commercial use and that it may not be used for any purpose other than to identify prospective properties consumers may be interested in purchasing. Information deemed reliable but not guaranteed to be accurate. Listing information updated daily.
Ripon Market Statistics
How this home compares to 36 active listings in Ripon, CA
| Ripon median | This listing | |
|---|---|---|
| Median listing price | $636,364 | $1,099,000 |
| Median days on market | 54 | 37 |
| Median Sq Ft | 2,045 | 3,734 |
| Median price / Sq Ft | $330 | $294 |
Market statistics compiled from active EXIT Realty® and MLS listings in Ripon, CA.
Commute Calculator
Explore commute times from 653 Bouma LN, Ripon, CA 95366.
More homes to consider
View similar homes View nearby homes$969,000
Similar5 bd, 4 ba, 3,632 Sq Ft
637 Rebekah CourtRipon, CA 95366#226033078
Listing courtesy of Union Strong Homeowners, Inc.
$1,190,000
Similar5 bd, 3 ba, 3,160 Sq Ft
1864 Miriam WayRipon, CA 95366#226110789
Listing courtesy of The Real Estate Syndicate
$1,149,000
Similar4 bd, 3 ba, 3,895 Sq Ft
1567 N. Ripon Rd.Ripon, CA 95366#226092149
Listing courtesy of HomeSmart PV & Associates
$1,049,000
Similar6 bd, 5 ba, 4,336 Sq Ft
537 GregoryManteca, CA 95336#226100329
Listing courtesy of Cynthia Wertman
$849,000
Nearby0.2 mi4 bd, 3 ba, 3,194 Sq Ft
379 John Kamps WayRipon, CA 95366#226053419
Listing courtesy of Realty ONE Group Zoom
$930,000
Nearby0.3 mi5 bd, 4 ba, 3,578 Sq Ft
243 John Kamps WayRipon, CA 95366#226021201
Listing courtesy of E. Rainer Real Estate

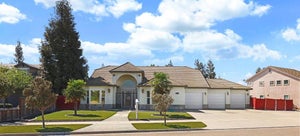


Similar Home Values
Comparable nearby listings and their asking prices.
| Address | Price | Beds | Baths | Sq Ft |
|---|---|---|---|---|
| 637 Rebekah Court, Ripon, CA | $969,000 | 5 | 4 | 3,632 |
| 1864 Miriam Way, Ripon, CA | $1,190,000 | 5 | 3 | 3,160 |
| 1567 N. Ripon Rd., Ripon, CA | $1,149,000 | 4 | 3 | 3,895 |
| 537 Gregory, Manteca, CA | $1,049,000 | 6 | 5 | 4,336 |
Connect with a Local Real Estate Expert



CA DRE# 01520140. Kris Klair Broker
Data Terms of Use
Terms of Use
1. The following are terms of a legal agreement between you, the person viewing and/or using this Internet site (“User”) and the operator ("Provider") of this Internet site ("Site"), By accessing, browsing and/or using this Site, User acknowledges that User has read, understood, and agrees to be bound by these terms and to comply with all applicable laws and regulations, including but not limited to U.S. export and re-export control laws and regulations. If User does not agree to these terms, User is not authorized to use this Site. The material provided on this Site is protected by law, including, but not limited to, United States Copyright law and international treaties.
2. User must be a prospective purchaser or seller of real estate with a bona fide interest in the purchase or sale of such real estate.
3. All real estate data provided on this Site (including but not limited to descriptions, images, and other information constituting or relating to real estate listings) is strictly for the personal, private, non-commercial use of User and is not made available for redistribution, retransmission, reformatting, modification or copying. User may not sell or use any of the real estate data on this Site for any purpose other than attempting to evaluate houses or properties for sale or purchase by User. User acknowledges that the real estate data on this Site is provided by MetroList Services, Inc., a California corporation (“MetroList”), and User acknowledges the validity of MetroList's copyright as to such data. User expressly acknowledges and agrees that MetroList is a third-party beneficiary of these Terms of Use, and that MetroList will be entitled to enforce these Terms of Use against User.
4. To the fullest extent permitted by law, the data on this Site is provided "as is," without warranty or representation of any kind, either express or implied, as to the nature, quality, characteristics or value of any property or information to which the data pertains. NEITHER PROVIDER NOR METROLIST MAKES ANY WARRANTIES, EXPRESS OR IMPLIED, REGARDING THE DATA DISPLAYED ON THIS SITE, INCLUDING, BUT NOT LIMITED TO, THE IMPLIED WARRANTIES OF MERCHANTABILITY AND FITNESS FOR A PARTICULAR PURPOSE, OR AS TO THE TIMELINESS, ACCURACY AND/OR COMPLETENESS OF THE DATA.
5. NEITHER PROVIDER NOR METROLIST SHALL BE LIABLE FOR ANY INCIDENTAL, SPECIAL, CONSEQUENTIAL, INDIRECT, SPECIAL, PUNITIVE OR EXEMPLARY DAMAGES WHATSOEVER (INCLUDING WITHOUT LIMITATION, DAMAGES FOR LOSS OF BUSINESS INFORMATION, LOSS OF DATA, LOST PROFITS, LOSS OF CUSTOMERS OR OTHER PECUNIARY LOSS), ARISING OUT OF THE USE OR INABILITY TO USE THE DATA DISPLAYED ON THIS SITE, WHETHER THE CLAIM OR CAUSE OF ACTION ARISES IN TORT, CONTRACT, NEGLIGENCE, STRICT LIABILITY OR UNDER ANY OTHER LEGAL THEORY.
6. User agrees that the prevailing party or parties in any action brought to enforce or for breach of these Terms of Use shall be entitled to recover, in addition to any other relief, that party’s or those parties’ reasonable attorney’s fees and court costs incurred in such action from the non-prevailing party or parties.