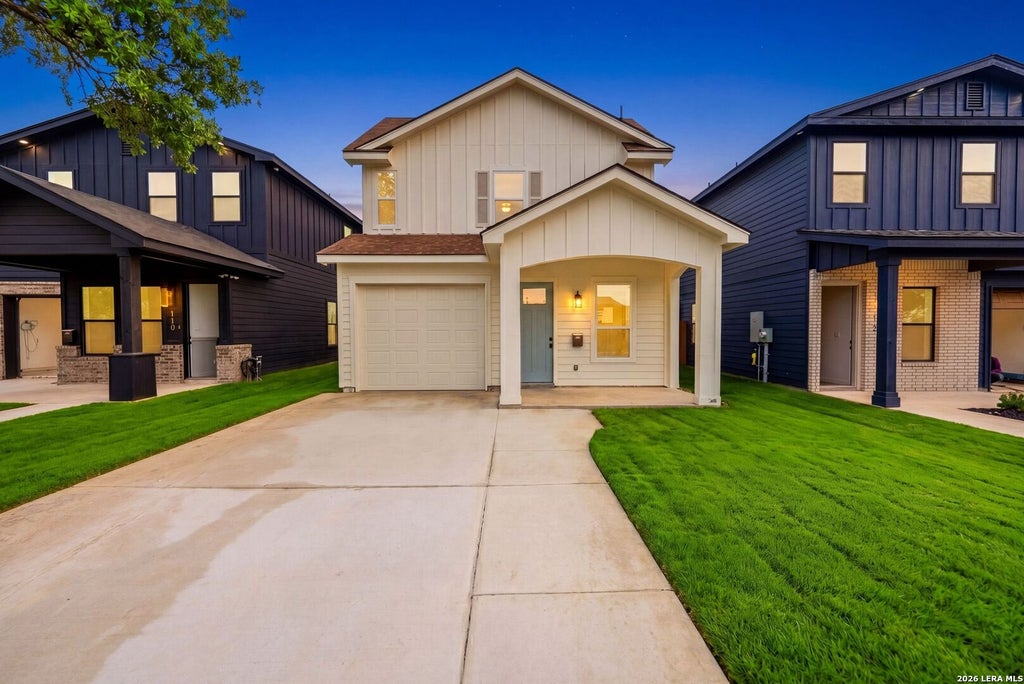
114 San Antonio BlvdSan Antonio, TX 78201
WOODLAWN LAKE · Bexar County
Description
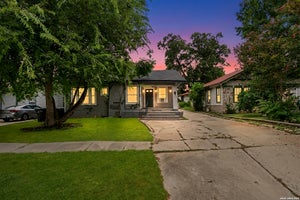
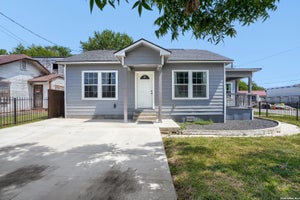
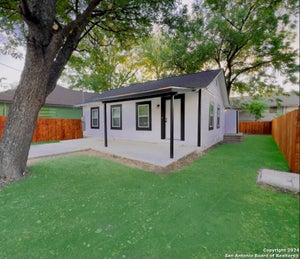
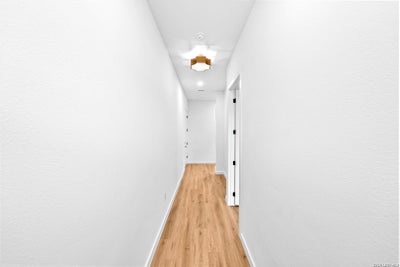
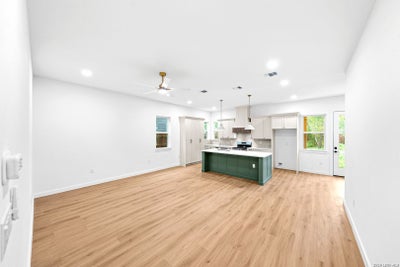
Experience elevated living in this stunning brand-new two-story home featuring 4 spacious bedrooms, 3 beautifully designed bathrooms, and luxurious finishes throughout. Flooded with natural light, the open-concept layout is centered around a chef-inspired kitchen complete with stainless steel appliances, custom cabinetry, a designer vent hood, and an oversized island overlooking the inviting living room - perfect for entertaining. A private downstairs bedroom offers the perfect flex space for a home office, guest suite, or quiet retreat, while the remaining bedrooms and spacious loft/game room are tucked away upstairs for added privacy and comfort. Nestled in a highly sought-after community with resort-style amenities including a clubhouse, pool, tennis and basketball courts, scenic jogging and bike trails, fishing pier, parks, BBQ areas, and waterfront access, this home offers the perfect blend of comfort, style, and upscale lifestyle living.
Property Information
- Property type
- Residential
- Sub-type
- Single Family Residence
- Style
- Two Story / Craftsman
- Year built
- 2026
- Stories
- 2
- Living area
- 2,322 Sq Ft
- Lot size
- 0.14 acres
- Garage spaces
- 1
- Days on market
- 148
- MLS® Listing#
- 1966549
Property Features
- Interior
- Kitchen Island · Eat-in Kitchen · High Ceilings · Open Floorplan · High Speed Internet · Walk-In Closet(s)
- Appliances
- Dishwasher · Microwave · Oven · Range · Cooktop
- Cooling
- Ceiling Fan(s) · Central Air
- Heating
- Central · Electric
- Flooring
- Carpet · Ceramic Tile · Vinyl
- Parking
- Garage Door Opener · Attached
- Laundry
- Laundry Room · Upper Level
- Patio
- Covered · Patio
- Fencing
- Privacy
- Lot features
- Level
- Construction
- Brick · Fiber Cement · Radiant Barrier
- Foundation
- Slab
- Roof
- Composition
- Windows
- Double Pane Windows
Rooms
Main
- Entry Room4x12
- Bedroom 48x12
- Dining Room10x9
- Kitchen14x10
- Living Room19x15
- Office8x12
Second
- Other Room 115x18
- Bedroom 214x14
- Bedroom 312x14
- Family Room15x18
- Master Bathroom10x9
- Master Bedroom15x12
- Utility Room8x7
Schools
- Elementary
- Fenwick
- Middle
- Jefferson Jr High
- High
- Jefferson
- District
- San Antonio I.S.D.
Financial Details
- HOA
- None
- Annual taxes
- $3,880Tax year 2026
- Parcel number
- 019880020290
Directions
Take I-10 E, Culebra Rd and N Zarzamora St to W French Pl, Follow W French Pl to San Antonio Blvd

Listing Courtesy: eXp Realty - (726) 245-8941 shane@nealteam.com
Presented by: Shane Neal
Documents & links
Provided by Shane Neal
- Virtual tourVisit
Commute Calculator
Explore commute times from 114 San Antonio Blvd, San Antonio, TX 78201.