




8149 S Kellerman CircleAurora, CO 80016
Whispering Pines · Arapahoe County
Description
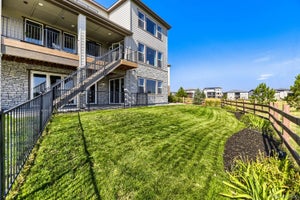
Welcome to this exceptional 6-bedroom, 6-bath home in the highly sought-after Whispering Pines community, thoughtfully upgraded with over $300,000 in improvements. Every detail has been designed for elevated living, effortless entertaining and seamless indoor-outdoor enjoyment. This home offers an assumable 2.75% loan. The heart of the home is the gourmet kitchen and spacious family room, featuring a massive island with seating, quartz countertops, high-end appliances, double ovens, 5-burner gas range and large pantry. Engineered hardwood floors, plantation shutters, custom woodwork, trim and wainscoting add warmth and sophistication. The bright, open floor plan and dual staircases create an ideal flow. The showstopping Colorado room extends from the kitchen through an expansive accordion-style sliding door system, creating an incredible indoor-outdoor entertaining space overlooking open space and trails. Enjoy a built-in fireplace, heater and TV, covered patio, indoor/outdoor Sonos sound system and natural gas line for a grill. Upstairs features a generous loft and convenient laundry room with sink. The luxurious primary retreat offers a soaking tub, dual sinks, oversized walk-in shower and dual walk-in closets with custom systems. The fully finished walk-out basement is an entertainer’s dream with a custom bar, high-end stonework, uplighted shelving, wine refrigerator, ice machine, custom lighting and bonus room perfect for movie nights. The private, fenced backyard backs to open space and features meticulous landscaping, natural gas fire pit, stone and paver walkways, patios, hot tub and outdoor audio with an in-ground subwoofer. The oversized 3-car garage features epoxy flooring, extensive storage and Tesla charger. Front patio includes stone flooring. Conveniently located near E-470, the Denver Tech Center and Denver International Airport. Enjoy luxury, entertaining and Colorado living at its finest, with exceptional spaces designed for memorable gatherings.
Property Information
- Property type
- Residential
- Sub-type
- Single Family Residence
- Structure type
- House
- Year built
- 2018
- Living area
- 5,888 Sq Ft
- Lot size
- 0.20 acres
- Garage spaces
- 3
- Parking spaces
- 3
- Ownership
- Individual
- Days on market
- 3
- MLS® Listing#
- 9875851
Property Features
- Interior
- Built-in Features · Ceiling Fan(s) · Eat-in Kitchen · Entrance Foyer · High Ceilings · High Speed Internet · Kitchen Island · Open Floorplan · Pantry · Sound System · Vaulted Ceiling(s) · Walk-In Closet(s)
- Exterior
- Barbecue · Fire Pit · Lighting · Private Yard
- Appliances
- Oven · Bar Fridge · Convection Oven · Cooktop · Dishwasher · Disposal · Double Oven · Dryer · Gas Water Heater · Microwave · Refrigerator · Self Cleaning Oven · Washer · Wine Cooler
- Cooling
- Ceiling Fan(s) · Central Air
- Heating
- Forced Air
- Flooring
- Carpet · Tile · Wood
- Fireplace
- Family Room · Gas Log · Other · Outside
- Basement
- Finished · Full · Walk-Out Access
- Parking
- Attached
- Laundry
- Sink
- Patio
- Covered · Front Porch · Patio
- Fencing
- Fenced · Full
- Construction
- Stone · Stucco · Wood Siding
- Foundation
- Slab
- Roof
- Shingle
- Windows
- Double Pane Windows · Window Coverings · Window Treatments
- Utilities
- Natural Gas Available · Electricity Connected · Natural Gas Connected
- Sewer
- Public Sewer
- Water source
- Public
Rooms
Basement
- Bedroom18 x 12
- Bedroom16 x 13
- Game Room18 x 18
- Great Room25 x 16
Upper
- Bedroom14 x 13
- Bedroom20 x 16
- Bedroom15 x 13
- Bedroom13 x 12
- Laundry10 x 8
- Loft24 x 19
Main
- Dining Room17 x 15
- Family Room17 x 17
- Kitchen17 x 11
- Living Room20 x 18
- Office14 x 11
Schools
- Elementary
- Black Forest Hills
- Middle
- Fox Ridge
- High
- Cherokee Trail
Financial Details
- HOA
- YesAssociation: Whispering Pines
- Annual taxes
- $12,361Tax year 2025
- Parcel number
- 035120236

Listing Courtesy: Kentwood Real Estate DTC, LLC - chad@barnardteam.com,303-881-4387
This publication is designed to provide information with regard to the subject matter covered. It is displayed with the understanding that the publisher and authors are not engaged in rendering real estate, legal, accounting, tax, or other professional services and that the publisher and authors are not offering such advice in this publication. If real estate, legal, or other expert assistance is required, the services of a competent, professional person should be sought. The information contained in this publication is subject to change without notice. METROLIST, INC., DBA RECOLORADO MAKES NO WARRANTY OF ANY KIND WITH REGARD TO THIS MATERIAL, INCLUDING, BUT NOT LIMITED TO, THE IMPLIED WARRANTIES OF MERCHANTABILITY AND FITNESS FOR A PARTICULAR PURPOSE. METROLIST, INC., DBA RECOLORADO SHALL NOT BE LIABLE FOR ERRORS CONTAINED HEREIN OR FOR ANY DAMAGES IN CONNECTION WITH THE FURNISHING, PERFORMANCE, OR USE OF THIS MATERIAL.
PUBLISHER'S NOTICE: All real estate advertised herein is subject to the Federal Fair Housing Act and the Colorado Fair Housing Act, which Acts make it illegal to make or publish any advertisement that indicates any preference, limitation, or discrimination based on race, color, religion, sex, handicap, familial status, or national origin.
METROLIST, INC., DBA RECOLORADO will not knowingly accept any advertising for real estate that is in violation of the law. All persons are hereby informed that all dwellings advertised are available on an equal opportunity basis.
Licensed in the state of Colorado
Data Terms of Use
The information contained in this publication is subject to change without notice. METROLIST, INC. MAKES NO WARRANTY OF ANY KIND WITH REGARD TO THIS MATERIAL, INCLUDING, BUT NOT LIMITED TO, THE IMPLIED WARRANTIES OF MERCHANTABILITY AND FITNESS FOR A PARTICULAR PURPOSE. METROLIST, INC. SHALL NOT BE LIABLE FOR ERRORS CONTAINED HEREIN OR FOR ANY DAMAGES IN CONNECTION WITH THE FURNISHING, PERFORMANCE, OR USE OF THIS MATERIAL.
 PUBLISHER'S NOTICE: All real estate advertised herein is subject to the Federal Fair Housing Act and the Colorado Fair Housing Act, which Acts make it illegal to make or publish any advertisement that indicates any preference, limitation, or discrimination based on race, color, religion, sex, handicap, familial status, or national origin.
METROLIST, INC. will not knowingly accept any advertising for real estate that is in violation of the law. All persons are hereby informed that all dwellings advertised are available on an equal opportunity basis.
©2017 METROLIST, INC. All Rights Reserved 7100 E. Belleview Ave. #110 Greenwood Village, CO 80111 USA
ALL RIGHTS RESERVED WORLDWIDE. No part of this publication may be reproduced, adapted, translated, stored in a retrieval system or transmitted in any form or by any means, electronic, mechanical, photocopying, recording, or otherwise, without the prior written permission of the publisher. The information contained herein including but not limited to all text, photographs, digital images, virtual tours, may be seeded and monitored for protection and tracking.
Aurora Market Statistics
How this home compares to 3,856 active listings in Aurora, CO
| Aurora median | This listing | |
|---|---|---|
| Median listing price | $456,857 | $1,275,000 |
| Median days on market | 65 | 3 |
| Median Sq Ft | 1,621 | 5,888 |
| Median price / Sq Ft | $250 | $217 |
Market statistics compiled from active EXIT Realty® and MLS listings in Aurora, CO.
Commute Calculator
Explore commute times from 8149 S Kellerman Circle, Aurora, CO 80016.
More homes to consider
View similar homes View nearby homes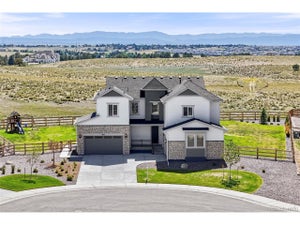


Similar Home Values
Comparable nearby listings and their asking prices.
| Address | Price | Beds | Baths | Sq Ft |
|---|---|---|---|---|
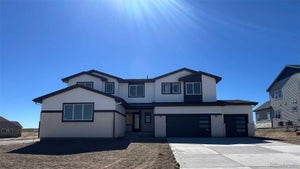
| 13675 Emerald Lake St, Parker, CO | $1,269,000 | 6 | 6 | 5,081 |
| 10360 Saint Mary Place, Parker, CO | $1,324,990 | 5 | 6 | 5,202 |
| 25537 E Alder Dr, Aurora, CO | $1,200,000 | 5 | 6 | 5,934 |
| 13710 Emerald Lake St, Parker, CO | $1,219,000 | 5 | 5 | 3,759 |


