


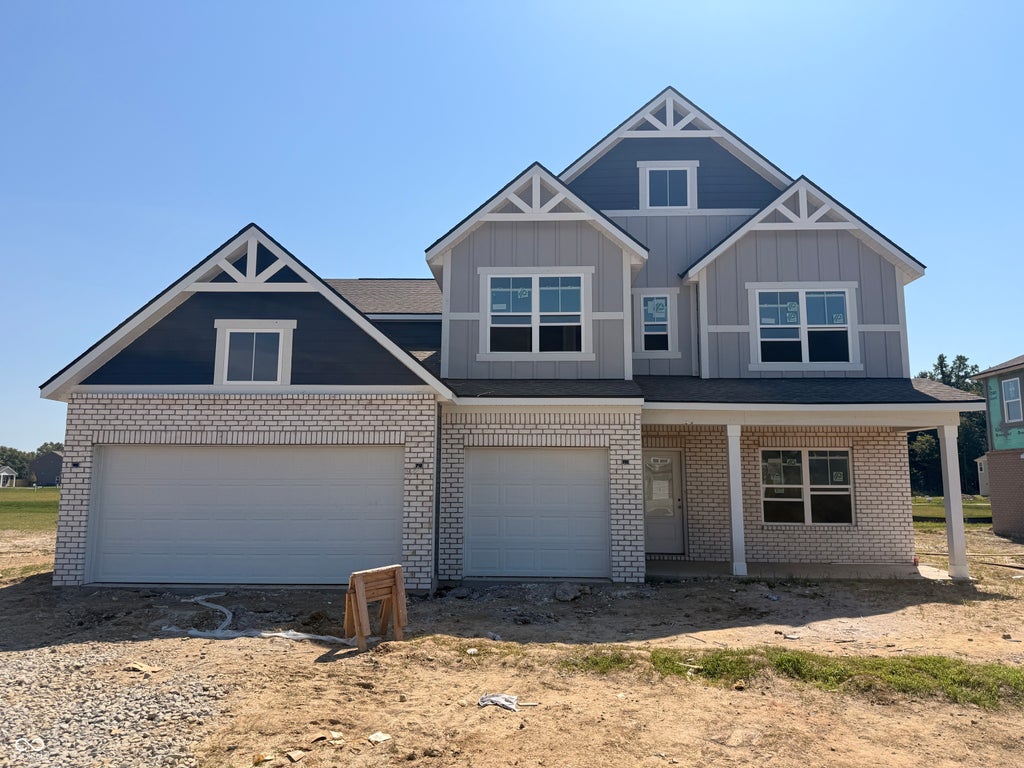
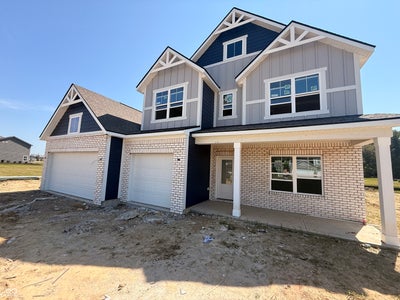



5739 Bancroft DrivePendleton, IN 46064
Baker's Pointe · Madison County
Description
Welcome to the Johnstown by D.R. Horton, America's Builder-a residence that redefines spaciousness and modern luxury. Boasting an impressive 3,062 square feet, this home is designed to accommodate every aspect of a busy lifestyle with its 5 generous bedrooms, 3.5 bathrooms, and a versatile 3-car garage that provides ample room for vehicles and storage alike. The main level is a masterclass in functional design. A rare first-floor bedroom offers the perfect setup for guests or multi-generational living, while a dedicated flex room near the entrance provides a quiet space for a home office or formal library. The heart of the home is the stunning kitchen, a chef's dream featuring a massive center island, endless countertop workspace, and a large corner pantry. This culinary hub flows seamlessly into the abundantly-sized great room and dining area, creating an ideal environment for large gatherings. Upstairs, the living space is equally impressive. The primary suite serves as a true sanctuary, complete with a deluxe ensuite bathroom and the luxury of two separate walk-in closets. Three additional bedrooms surround a massive open loft, providing a second living area for movies or play. A centrally located laundry room completes the upper level for ultimate convenience. To ensure peace of mind, the Johnstown includes America's Smart Home Technology, featuring a video doorbell, Honeywell thermostat, and Deako light package. Photos may be representative of home and vary as built.
Property Information
- Property type
- Residential
- Sub-type
- Single Family Residence
- Style
- Traditional
- Year built
- 2026
- Living area
- 3,062 Sq Ft
- Lot size
- 0.26 acres
- Garage spaces
- 3
- Days on market
- 73
- MLS® Listing#
- 22113114
Property Features
- Interior
- High Ceilings · Kitchen Island · Pantry · Smart Thermostat · Walk-In Closet(s)
- Appliances
- Dishwasher · Electric Water Heater · Disposal · Microwave · Gas Oven · Refrigerator
- Cooling
- Central Air
- Heating
- Natural Gas
- Parking
- Attached
- Laundry
- Upper Level
- Patio
- Covered · Patio
- Construction
- Brick · Cement Siding
- Foundation
- Slab
- Windows
- Screens
- Water source
- Public
Schools
- Elementary
- Pendleton Elementary School
- Middle
- Pendleton Heights Middle School
- High
- Pendleton Heights High School
Financial Details
- HOA
- $450 / Annually
- Parcel number
- 999999999999999999
Directions
GPS Friendly
Listing Courtesy: DRH Realty of Indiana, LLC - FHWilliams@drhorton.com
Last Updated: 2026-07-09
Data Terms of Use
Pendleton Market Statistics
How this home compares to 70 active listings in Pendleton, IN
| Pendleton median | This listing | |
|---|---|---|
| Median listing price | $328,000 | $514,900 |
| Median days on market | 53 | 73 |
| Median Sq Ft | 2,135 | 3,062 |
| Median price / Sq Ft | $168 | $168 |
Market statistics compiled from active EXIT Realty® and MLS listings in Pendleton, IN.
More homes to consider
View similar homes


Similar Home Values
Comparable nearby listings and their asking prices.
| Address | Price | Beds | Baths | Sq Ft |
|---|---|---|---|---|
| 400 E State Street, Pendleton, IN | $505,000 | 5 | 4 | 3,470 |
| 5757 Bancroft Drive, Pendleton, IN | $534,900 | 5 | 4 | 3,062 |
| 8862 Springbrook Drive, Pendleton, IN | $474,900 | 5 | 4 | 3,542 |
| 5745 Bancroft Drive, Pendleton, IN | $559,600 | 5 | 4 | 3,388 |